Skip main navigation
Closed
  • $550,000

    1721 Landon Ln, Braselton, GA 30517

    6beds
    3,896sqft
    Single Family Residence
    Built in 2017
    6,534 Square Feet Lot
    $547,900 Zestimate®
    $141/sqft
    $2,915 Estimated rent

    Home value

    $547,900

    $449,000 - $668,000

    $2,915/mo

    Zestimate® history
    Loading
    Loading...

    Owner options

    List your home for rent

    $2,915/mo

    Rent Zestimate®

    Find your next renter with Zillow Rental Manager. Plus, with online applications, you can quickly screen prospective tenants – for free.

    Learn more

    $2,915/mo

    Rent Zestimate®

    Refinance and save

    $4,321/mo

    Est. payment

    Refinancing to a lower rate could help reduce your monthly payments and save thousands over the life of the loan.

    See today's rates

    $4,321/mo

    Est. payment

    Explore your selling options

    Work with a Zillow partner agent

    Leverage their expertise and Zillow's premium Showcase listings to get your home seen by more buyers.

    Get started

    List with your own agent

    Get your home in front of millions of buyers by listing it on Zillow.

    Learn how to do it

    Sell it yourself

    Take full control of how buyers see your home on Zillow by listing For Sale by Owner (FSBO).

    List your home

    What's special

    Stainless appliancesGorgeous kitchenPlayground availableCorner lotDouble ovenGas cooktopSoaking tub
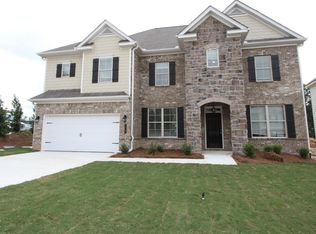
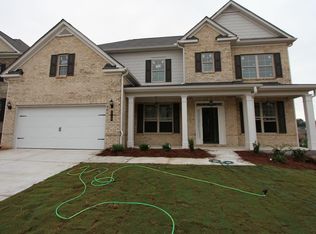
    Stunning Estate-Style 6 bedroom/4 bathroom home situated on a corner lot just steps from the Broadmoor amenities! Impressive stone columns frame the entranceway to this magnificent home. Just inside the foyer you will be welcomed by the formal living room and dining room combination; perfect for entertaining and gatherings. As you head to the rear of the home you'll be greeted by the gorgeous kitchen which is flanked by the large breakfast room and the family room on either side. The highlight of the kitchen is a massive 12 foot granite covered island, offering casual seating and plenty of prep space. A convenient double oven, gas cooktop and stainless appliances make this kitchen fit for even the pickiest chef! The adjacent family room is flooded with natural light and while remaining cozy and comfortable. Guests will really enjoy privacy with thier own bedroom and full bathroom on the main level. Looking for a private retreat just for yourself? Then check out this MASSIVE Primary suite which includes a huge sitting area! Perfect for your own TV room, exercise room, or home office, this space is private and tranquil. The ensuite bathroom offers a double vanity, glass shower, soaking tub and plenty of storage options. FOUR additional bedrooms and 2 more bathrooms including a Jack-n-Jill style bathroom as well as a convenient upstairs laundry room, complete the upstairs living area. You will enjoy endless hours of relaxation on your covered and screened back patio overlooking the backyard. Feeling like a swim? Then just walk a few feet away to the neighborhood pool for a little sunshine and pool therapy. There is even a playground available for some extra fun! Near all area amenities including shops, medical facilities and restaurants, there is nothing missing from this fabulous home!

    Zillow last checked:

    Listing updated:

    Listed by:

    Meek Realty Group 404-915-9724,

    Keller Williams Realty Atl. Partners,

    Susan Meek 404-915-9724,

    Keller Williams Realty Atl. Partners

    Bought with:

    Meek Realty Group, 373522

    Keller Williams Realty Atl. Partners

    Source: GAMLS,MLS#: 10620601MLS Logo

    Facts & features

    Interior

    Bedrooms & bathrooms
    • Bedrooms: 6
    • Bathrooms: 4
    • Full bathrooms: 4
    • Main level bathrooms: 1
    • Main level bedrooms: 1
    Rooms
    • Room types: Family Room, Foyer, Laundry, Office
    Kitchen
    • Features: Breakfast Bar, Breakfast Room, Kitchen Island, Walk-in Pantry
    Heating
    • Central, Natural Gas
    Cooling
    • Ceiling Fan(s), Central Air
    Appliances
    • Included: Dishwasher, Microwave, Refrigerator
    • Laundry: Upper Level
    Features
    • Double Vanity, High Ceilings, Tray Ceiling(s), Walk-In Closet(s)
    • Flooring: Carpet, Hardwood, Tile
    • Windows: Double Pane Windows
    • Basement: None
    • Attic: Pull Down Stairs
    • Number of fireplaces: 1
    • Fireplace features: Factory Built, Family Room, Gas Log
    • Common walls with other units/homes: No Common Walls
    Interior area
    • Total structure area: 3,896
    • Total interior livable area: 3,896 sqft
    • Finished area above ground: 3,896
    • Finished area below ground: 0

    Property

    Parking
    • Total spaces: 2
    • Parking features: Garage, Kitchen Level
    • Has garage: Yes
    Features
    • Levels: Two
    • Stories: 2
    • Patio & porch: Screened
    • Body of water: None
    Lot
    • Size: 6,534 Square Feet
    • Features: Level, Private
    Details
    • Parcel number: 123C 278

    Construction

    Type & style
    • Home type: SingleFamily
    • Architectural style: Brick Front,Craftsman
    • Property subtype: Single Family Residence
    Materials
    • Stone
    • Foundation: Slab
    • Roof: Composition
    Condition
    • Resale
    • New construction: No
    • Year built: 2017

    Utilities & green energy

    • Sewer: Public Sewer
    • Water: Public
    • Utilities for property: Electricity Available, High Speed Internet, Natural Gas Available, Phone Available, Underground Utilities, Water Available

    Community & HOA

    Community
    • Features: Playground, Pool, Sidewalks, Street Lights, Walk To Schools, Near Shopping
    • Security: Smoke Detector(s)
    • Subdivision: Broadmoor
    HOA
    • Has HOA: Yes
    • Services included: Management Fee, Swimming
    • HOA fee: $700 annually
    Location
    • Region: Braselton

    Financial & listing details

    • Price per square foot: $141/sqft
    • Tax assessed value: $526,300
    • Annual tax amount: $6,150
    • Date on market: 10/8/2025
    • Cumulative days on market: 140 days
    • Listing agreement: Exclusive Right To Sell
    • Electric utility on property: Yes

    Price history

    DateEventPrice
    4/3/2026Sold$550,000-3.5%$141/sqft
    Source: GAMLS #10620601 Report a problem
    3/17/2026Pending sale$569,900$146/sqft
    Source: FMLS GA #7661042 Report a problem
    11/22/2025Price change$569,900-4.2%$146/sqft
    Source: GAMLS #10620601 Report a problem
    10/8/2025Listed for sale$595,000+86.7%$153/sqft
    Source: GAMLS #10620601 Report a problem
    8/28/2018Sold$318,652$82/sqft
    Source: FMLS GA #5982845 Report a problem

    Public tax history

    YearProperty taxesTax assessment
    2025$5,857 -4.8%$210,520 -3.8%
    2024$6,150 +13.5%$218,880 +10.7%
    2023$5,419 +6.2%$197,760 +22.8%
    2022$5,103 +2.4%$161,080 +3.3%
    2021$4,981 -2.1%$155,880 +8.3%
    2020$5,087 +12.1%$143,960 +0.6%
    2019$4,537 $143,120
    Find assessor info on the county website

    Neighborhood: 30517

    Nearby schools

    GreatSchools rating
    Schools provided by the listing agent
    • Elementary: West Jackson
    • Middle: West Jackson
    • High: Jackson County

    Source: GAMLS. This data may not be complete. We recommend contacting the local school district to confirm school assignments for this home.

    Get a cash offer in 3 minutes
    Find out how much your home could sell for in as little as 3 minutes with a no-obligation cash offer.
    Estimated market value
    $547,900
    Get a cash offer in 3 minutes
    Find out how much your home could sell for in as little as 3 minutes with a no-obligation cash offer.
    Estimated market value
    $547,900