EXCELLENT INVESTOR OPPORTUNITY or a solid home for an owner-occupant—this classic brick property at 1721 Lynwood Drive offers space, value, and flexibility in a quiet, established Albany neighborhood. With 1,832 square feet, this 3-bedroom, 2-bath home features a spacious den with a fireplace, along with formal living and dining rooms that provide multiple living and entertaining options. The eat-in kitchen offers ample space for casual meals and connects to a dedicated laundry room for added convenience. All three bedrooms are generously sized with good closet space, and both bathrooms are full baths, creating a functional and comfortable layout. Outside, the fenced backyard is enhanced by mature landscaping, offering privacy and a peaceful outdoor setting. The HVAC system was replaced in 2022. The home is currently tenant-occupied at $700 per month, providing immediate rental income with the opportunity to increase rent to market value. Buyers planning to owner-occupy should note the tenant will require a 60-day notice to vacate. This property offers lots of space for the price and strong potential in a convenient Albany location.
For sale
$180,633
1721 Lynwood Ln, Albany, GA 31707
3beds
1,832sqft
Detached Single Family
Built in 1971
0.38 Acres Lot
$-- Zestimate®
$99/sqft
$-- HOA
What's special
Fenced backyardAmple closet spaceMature landscapingEat-in kitchenConvenient laundry roomSpacious bedrooms
- 647 days
- 152
- 3
Zillow last checked:
Listing updated:
Listed by:
Leigh Windham 229-894-5177,
RE/MAX OF ALBANY,
Kaliah Biggs 229-380-6695,
RE/MAX OF ALBANY
Source: SWGMLS,MLS#: 164236
Facts & features
Interior
Bedrooms & bathrooms
- Bedrooms: 3
- Bathrooms: 2
- Full bathrooms: 2
Heating
- Heat: Central Electric, Fireplace(s)
Cooling
- A/C: Central Electric, Ceiling Fan(s)
Appliances
- Included: Dishwasher, Stove/Oven Electric
- Laundry: Laundry Room
Features
- Pantry, Walk-In Closet(s), Walls (Sheet Rock), Entrance Foyer
- Flooring: Ceramic Tile, Vinyl, Carpet
- Windows: Mini Blinds
- Has fireplace: Yes
Interior area
- Total structure area: 1,832
- Total interior livable area: 1,832 sqft
Video & virtual tour
Property
Parking
- Parking features: Carport, Double
- Has carport: Yes
Features
- Stories: 1
- Patio & porch: Patio Open
- Fencing: Back Yard,Chain Link
- Waterfront features: None
Lot
- Size: 0.38 Acres
- Features: Curb & Gutter
Details
- Parcel number: 0000P/00028/006
Construction
Type & style
- Home type: SingleFamily
- Architectural style: Ranch
- Property subtype: Detached Single Family
Materials
- Brick, Wood Trim
- Foundation: Crawl Space
- Roof: Shingle
Condition
- Year built: 1971
Utilities & green energy
- Electric: Albany Utilities
- Sewer: Albany Utilities
- Water: Albany Utilities
- Utilities for property: Electricity Connected, Natural Gas Connected, Sewer Connected
Community & HOA
Community
- Security: Smoke Detector(s)
- Subdivision: Florary Acres
Location
- Region: Albany
Financial & listing details
- Price per square foot: $99/sqft
- Tax assessed value: $109,900
- Annual tax amount: $2,226
- Date on market: 1/17/2025
- Listing terms: Cash,FHA,VA Loan,Conventional
- Ownership: Investor
- Electric utility on property: Yes
Estimated market value
Not available
Estimated sales range
Not available
$1,757/mo
Price history
| Date | Event | Price |
|---|---|---|
| 1/17/2025 | Listed for sale | $180,633+152.2%$99/sqft |
Source: SWGMLS #164236 Report a problem | ||
| 12/21/2012 | Sold | $71,631-19.5%$39/sqft |
Source: SWGMLS #127533 Report a problem | ||
| 11/7/2012 | Listed for sale | $89,000$49/sqft |
Source: Coldwell Banker Walden and Kirkland, Inc., Realtors #127533 Report a problem | ||
Public tax history
| Year | Property taxes | Tax assessment |
|---|---|---|
| 2025 | $2,226 +6.1% | $43,960 |
| 2024 | $2,097 +2.4% | $43,960 |
| 2023 | $2,048 +7.5% | $43,960 |
| 2022 | $1,906 -0.2% | $43,960 |
| 2021 | $1,910 -0.4% | $43,960 |
| 2020 | $1,918 -0.4% | $43,960 |
| 2019 | $1,926 +7.4% | $43,960 |
| 2018 | $1,794 -6.8% | $43,960 |
| 2017 | $1,926 +7.3% | $43,960 |
| 2016 | $1,795 | $43,960 |
| 2015 | $1,795 -5.9% | $43,960 -6.9% |
| 2014 | $1,908 | $47,200 |
| 2013 | -- | -- |
| 2012 | -- | -- |
| 2011 | -- | -- |
| 2010 | -- | -- |
| 2009 | -- | -- |
| 2008 | -- | -- |
| 2007 | -- | $124,200 +40.7% |
| 2006 | -- | $88,300 |
| 2005 | -- | $88,300 |
| 2004 | -- | $88,300 |
| 2003 | -- | $88,300 |
| 2002 | -- | $88,300 +6.9% |
| 2001 | -- | $82,600 |
| 2000 | -- | $82,600 |
Find assessor info on the county website
Monthly payment
Est. payment
Payment breakdown
Explore the cost of this home by adjusting the details. Changes won't be saved.Climate risks
Neighborhood: 31707
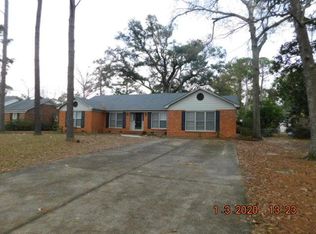
Similar homes
- $190,9993 bd2 ba2.2k sqft1807 Pineknoll Ln, Albany, GA 31707For Sale
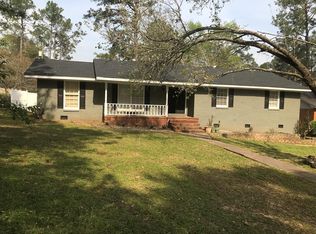 MLS ID #169839, Burton Newcomb, Megalithic Properties,LLC. SWGMLS
 - $185,0004 bd2 ba1.5k sqft1721 W Broad Ave, Albany, GA 31707For Sale
 MLS ID #170150, Tee Reed, Tee Reed Realty LLC. SWGMLS
 - $204,9004 bd3 ba1.8k sqft1728 Lynwood Ln, Albany, GA 31707For Sale
 MLS ID #169833, Burton Newcomb, Megalithic Properties,LLC. SWGMLS
 - $169,9994 bd2 ba2k sqft405 Dalewood Dr, Albany, GA 31707For Sale
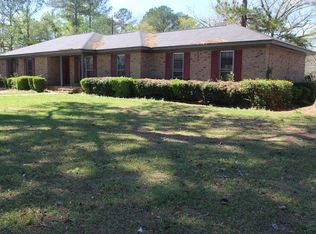 MLS ID #168892, Eric Yesbick, 1 KEY REALTY LLC. SWGMLS
