Skip main navigation
Closed
  • $440,000

    1721 Marietta Rd NW, Atlanta, GA 30318

    2beds
    1,104sqft
    Single Family Residence
    Built in 2015
    7,927 Square Feet Lot
    $437,700 Zestimate®
    $399/sqft
    $2,005 Estimated rent

    Home value

    $437,700

    $403,000 - $477,000

    $2,005/mo

    Zestimate® history
    Loading
    Loading...

    Owner options

    List your home for rent

    $2,005/mo

    Rent Zestimate®

    Find your next renter with Zillow Rental Manager. Plus, with online applications, you can quickly screen prospective tenants – for free.

    Learn more

    $2,005/mo

    Rent Zestimate®

    Refinance and save

    $2,721/mo

    Est. payment

    Refinancing to a lower rate could help reduce your monthly payments and save thousands over the life of the loan.

    See today's rates

    $2,721/mo

    Est. payment

    Explore your selling options

    Work with a Zillow partner agent

    Leverage their expertise and Zillow's premium Showcase listings to get your home seen by more buyers.

    Get started

    List with your own agent

    Get your home in front of millions of buyers by listing it on Zillow.

    Learn how to do it

    Sell it yourself

    Take full control of how buyers see your home on Zillow by listing For Sale by Owner (FSBO).

    List your home

    What's special

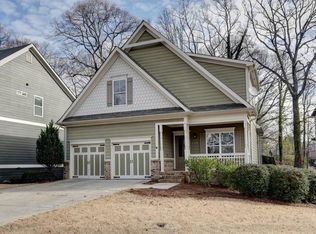
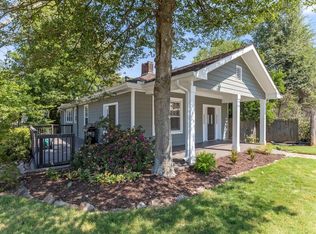
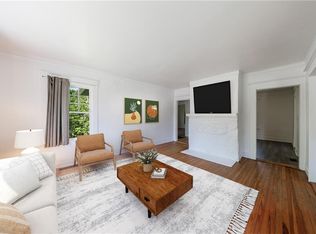
    Welcome to your Westside retreat in Hills Park, where privacy, charm, and everyday ease come together beautifully. Lush landscaping frames the home and the moment you pull up, the calm settles in. The wide rocking chair front porch with its classic bench swing invites morning coffee, long chats, and relaxed Atlanta living at its best. Inside, the open concept layout flows effortlessly and was made for the entertainer who loves to gather. Soaring ceilings and sunlight create an airy glow that makes daily life feel extra special. A custom fireplace sets the style tone in the living room while the kitchen steals the show with a large island for prep and casual dining, deep basin sink, and sleek marble counters ready for cooking marathons and cocktail nights. A dedicated dining area makes hosting dinner with friends feel easy and inviting. The primary suite is a true hideaway, filled with natural light and direct access to the screened back porch for a peaceful start and finish to every day. The ensuite bath features a beautifully tiled shower, designer vanity, and a generous closet to keep life organized. The secondary bedroom offers flexibility with custom cabinetry and a built-in desk, making it perfect for a home office or a chic guest space. A bold wallpaper accent adds a fresh designer touch. Slow mornings get even sweeter on the screened porch with space for lounging or dining plus a TV hookup for weekend football or movie marathons. Double doors open to a private side yard where a spacious patio and raised garden beds give you room to grill, gather, grow herbs or flowers, and enjoy the outdoors with pets in the fenced yard. Mature hedges wrap the space for added privacy, and a tucked-away driveway keeps daily parking easy and convenient. Life here means the very best of Atlanta is just moments from home including the Beltline, Chattahoochee Food Works, Westside Provisions, and Westside Reservoir Park. Adventure is always close at hand, and a serene retreat awaits every evening. Welcome home to a place that feels effortless, stylish, and undeniably you.

    Zillow last checked:

    Listing updated:

    Listed by:

    Anna Kilinski 678-400-9151,

    Keller Williams Realty,

    Ryan Todd 929-928-5124,

    Keller Williams Realty

    Bought with:

    Non Mls Salesperson

    Non-Mls Company

    Source: GAMLS,MLS#: 10634473MLS Logo

    Facts & features

    Interior

    Bedrooms & bathrooms
    • Bedrooms: 2
    • Bathrooms: 2
    • Full bathrooms: 2
    • Main level bathrooms: 2
    • Main level bedrooms: 2
    Rooms
    • Room types: Great Room, Laundry
    Dining room
    • Features: Dining Rm/Living Rm Combo
    Kitchen
    • Features: Breakfast Area, Breakfast Bar, Pantry
    Heating
    • Natural Gas
    Cooling
    • Central Air
    Appliances
    • Included: Dishwasher, Disposal, Microwave, Refrigerator, Tankless Water Heater
    • Laundry: In Hall, Laundry Closet
    Features
    • Central Vacuum, Master On Main Level, Roommate Plan, Vaulted Ceiling(s)
    • Flooring: Hardwood
    • Windows: Double Pane Windows
    • Basement: None
    • Number of fireplaces: 1
    • Fireplace features: Living Room
    • Common walls with other units/homes: No Common Walls
    Interior area
    • Total structure area: 1,104
    • Total interior livable area: 1,104 sqft
    • Finished area above ground: 1,104
    • Finished area below ground: 0

    Property

    Parking
    • Total spaces: 2
    • Parking features: Parking Pad
    • Has uncovered spaces: Yes
    Features
    • Levels: One
    • Stories: 1
    • Patio & porch: Deck, Patio, Screened
    • Exterior features: Other
    • Fencing: Back Yard,Fenced,Privacy,Wood
    • Has view: Yes
    • View description: City
    • Waterfront features: No Dock Or Boathouse
    • Body of water: None
    Lot
    • Size: 7,927 Square Feet
    • Features: Corner Lot, Level, Private
    Details
    • Parcel number: 17 022300030127

    Construction

    Type & style
    • Home type: SingleFamily
    • Architectural style: Bungalow/Cottage
    • Property subtype: Single Family Residence
    Materials
    • Other
    • Foundation: Slab
    • Roof: Composition
    Condition
    • Resale
    • New construction: No
    • Year built: 2015

    Utilities & green energy

    • Sewer: Public Sewer
    • Water: Public
    • Utilities for property: Cable Available, Electricity Available, High Speed Internet, Natural Gas Available, Other, Phone Available, Sewer Available, Water Available

    Community & HOA

    Community
    • Features: Park, Street Lights, Near Public Transport, Walk To Schools, Near Shopping
    • Security: Smoke Detector(s)
    • Subdivision: Hills Park
    HOA
    • Has HOA: No
    • Services included: None
    Location
    • Region: Atlanta

    Financial & listing details

    • Price per square foot: $399/sqft
    • Tax assessed value: $431,900
    • Annual tax amount: $4,988
    • Date on market: 10/30/2025
    • Cumulative days on market: 46 days
    • Listing agreement: Exclusive Right To Sell
    • Listing terms: 1031 Exchange,Cash,Conventional,Other
    • Electric utility on property: Yes

    Price history

    DateEventPrice
    1/9/2026Sold$440,000-2.2%$399/sqft
    Source: GAMLS #10634473 Report a problem
    12/17/2025Pending sale$450,000$408/sqft
    Source: FMLS GA #7672663 Report a problem
    10/30/2025Listed for sale$450,000+2.2%$408/sqft
    Source: FMLS GA #7672663 Report a problem
    6/25/2021Sold$440,400+3.6%$399/sqft
    Source: GAMLS #8985096 Report a problem
    6/2/2021Pending sale$425,000$385/sqft
    Source: FMLS GA #6888996 Report a problem
    5/27/2021Listed for sale$425,000+18.1%$385/sqft
    Source: FMLS GA #6888996 Report a problem
    7/31/2020Sold$360,000+67.4%$326/sqft
    Source: Public Record Report a problem
    4/15/2016Sold$215,000+377.8%$195/sqft
    Source: Public Record Report a problem
    2/24/2015Sold$45,000+18.4%$41/sqft
    Source: FMLS GA #5387340 Report a problem
    7/1/2014Sold$38,000-50%$34/sqft
    Source: Public Record Report a problem
    12/3/2007Sold$76,000+8.6%$69/sqft
    Source: Public Record Report a problem
    8/22/2006Sold$70,000+600%$63/sqft
    Source: Public Record Report a problem
    5/26/2006Sold$10,000$9/sqft
    Source: Public Record Report a problem

    Public tax history

    YearProperty taxesTax assessment
    2025$5,018 +0.6%$172,760 +0.4%
    2024$4,988 +56.7%$172,080 +4.5%
    2023$3,184 -31.2%$164,680
    2022$4,628 +19.7%$164,680 +19.2%
    2021$3,866 -27.6%$138,120 +7.1%
    2020$5,339 +52.4%$128,960 +21.5%
    2019$3,504 $106,160 +45.3%
    2018$3,504 $73,040 +27%
    2017$3,504 +18.2%$57,520 +219.6%
    2016$2,964 +393.4%$18,000 +30.1%
    2015$601 +36.9%$13,840 +43%
    2014$439 +64.7%$9,680 +60.3%
    2013$266 -0.7%$6,040
    2012$268 -12.3%$6,040
    2011$306 +14.7%$6,040
    2010$267 -40.1%$6,040 -39.6%
    2009$445 -6.3%$10,000
    2008$475 +11.8%$10,000
    2007$425 $10,000
    Find assessor info on the county website

    Neighborhood: Hills Park

    Nearby schools

    GreatSchools rating
    Schools provided by the listing agent
    • Elementary: Bolton
    • Middle: Sutton
    • High: North Atlanta

    Source: GAMLS. This data may not be complete. We recommend contacting the local school district to confirm school assignments for this home.

    Get a cash offer in 3 minutes
    Find out how much your home could sell for in as little as 3 minutes with a no-obligation cash offer.
    Estimated market value
    $437,700
    Get a cash offer in 3 minutes
    Find out how much your home could sell for in as little as 3 minutes with a no-obligation cash offer.
    Estimated market value
    $437,700