MOVE IN READY!! A Delightful Split Entry 4 Bedroom, 2 Full Bath, 2 Car Garage Home offers a comfortable and inviting family friendly living space. The living room area boasts nice windows that allow natural light to flood the space, beautiful hardwood floors and a nice built-in to show off your prized possessions. The dining area seamlessly sits next to the eat in kitchen, providing a designated space for family meals or formal gatherings. Sliding glass door in the dining area leads to a fabulous, enclosed porch overlooking the well-kept backyard. There is a small deck and a covered patio under the enclosed porch for added entertaining space for friends and family. On the lower level, you'll find a versatile space that can serve various purposes based on your needs. A 4th bedroom (possibly a primary bedroom with it spacious walk-in closet) or a cozy family room, a generous home office, a man Cave for Dad, or an exciting recreation room. So many options with the lower level, you could even turn it into two separate living spaces if you wanted too. The lower level includes a full bathroom and laundry conveniently tucked away in the garage. Bonus...check out the 'Kid Cubby' underneath the stairs or would be great for additional storage. All appliances to include stove/oven, dishwasher, refrigerator, and washer & dryer will convey with the property. This home offers a place where you can create cherished memories for years to come! Nestled within a quiet and friendly neighborhood, this home is priced to sell and sell fast! Don’t miss out on your opportunity to own this great property. With all offers, please include the “In Its Present Condition Addendum” as the seller is selling home AS IS and has done all she can do and is moving out of State! Inspections are welcome. Please see upgrade list in the supplements for some of the homes improvements done over time.
Sold
Price Unknown
1721 Marion St, Leavenworth, KS 66048
4beds
1,596sqft
Single Family Residence
Built in 1975
6,500 Square Feet Lot
$277,100 Zestimate®
$--/sqft
$1,960 Estimated rent
Home value
$277,100
$263,000 - $291,000
$1,960/mo
Zestimate® history
Owner options
List your home for rent
$1,960/mo
Rent Zestimate®
Find your next renter with Zillow Rental Manager. Plus, with online applications, you can quickly screen prospective tenants – for free.
$1,960/mo
Rent Zestimate®
Refinance and save
Refinancing to a lower rate could help reduce your monthly payments and save thousands over the life of the loan.
Explore your selling options
Work with a Zillow partner agent
Leverage their expertise and Zillow's premium Showcase listings to get your home seen by more buyers.
Get startedList with your own agent
Get your home in front of millions of buyers by listing it on Zillow.
Learn how to do itSell it yourself
Take full control of how buyers see your home on Zillow by listing For Sale by Owner (FSBO).
List your homeWhat's special
Beautiful hardwood floorsCozy family roomNatural lightSliding glass doorNice windowsSpacious walk-in closetCovered patio
Zillow last checked:
Listing updated:
Listed by:
Charity Fishburn 816-888-0180,
Fishburn Realty, LLC
Bought with:
Chet Meierarend, 1999031195
RE/MAX Premier Properties
Source: Heartland MLS as distributed by MLS GRID,MLS#: 2445853
Facts & features
Interior
Bedrooms & bathrooms
- Bedrooms: 4
- Bathrooms: 2
- Full bathrooms: 2
Primary bedroom
- Features: Carpet, Ceiling Fan(s)
Bedroom 2
- Features: Carpet, Ceiling Fan(s)
Bedroom 3
- Features: Carpet, Ceiling Fan(s)
Bedroom 4
- Features: Carpet, Walk-In Closet(s)
Bathroom 1
- Features: Linoleum, Shower Over Tub, Solid Surface Counter
Bathroom 2
- Features: Shower Only
Dining room
- Features: Wood Floor
Kitchen
- Features: Ceiling Fan(s), Linoleum
Living room
- Features: Wood Floor
Heating
- Natural Gas
Cooling
- Electric
Appliances
- Included: Cooktop, Dishwasher, Disposal, Dryer, Exhaust Fan, Refrigerator, Free-Standing Electric Oven, Washer
- Laundry: In Garage, Lower Level
Features
- Ceiling Fan(s), Painted Cabinets, Walk-In Closet(s)
- Flooring: Carpet, Ceramic Tile, Wood
- Doors: Storm Door(s)
- Windows: Thermal Windows
- Basement: Basement BR,Finished,Interior Entry,Partial
- Has fireplace: No
Interior area
- Total structure area: 1,596
- Total interior livable area: 1,596 sqft
- Finished area above ground: 1,376
- Finished area below ground: 220
Property
Parking
- Total spaces: 2
- Parking features: Attached, Basement, Garage Door Opener, Off Street
- Attached garage spaces: 2
Features
- Patio & porch: Deck, Screened
- Fencing: Metal
Lot
- Size: 6,500 Square Feet
- Dimensions: 65 x 100
- Features: City Lot, Level
Details
- Additional structures: Shed(s)
- Parcel number: 1020304005006.000
- Special conditions: Standard,As Is
Construction
Type & style
- Home type: SingleFamily
- Architectural style: Traditional
- Property subtype: Single Family Residence
Materials
- Concrete, Vinyl Siding
- Roof: Composition
Condition
- Year built: 1975
Utilities & green energy
- Sewer: Public Sewer
- Water: Public
Community & HOA
Community
- Security: Smoke Detector(s)
- Subdivision: Other
HOA
- Has HOA: No
Location
- Region: Leavenworth
Financial & listing details
- Tax assessed value: $253,000
- Annual tax amount: $2,325
- Date on market: 7/20/2023
- Listing terms: Cash,Conventional,FHA,VA Loan
- Ownership: Private
- Road surface type: Paved
Price history
| Date | Event | Price |
|---|---|---|
| 8/28/2023 | Sold | -- |
Source:  Heartland MLS as distributed by MLS GRID #2445853 Report a problem Heartland MLS as distributed by MLS GRID #2445853 Report a problem | ||
| 8/5/2023 | Pending sale | $252,700$158/sqft |
Source: Heartland MLS as distributed by MLS GRID #2445853 Report a problem | ||
| 7/21/2023 | Listed for sale | $252,700$158/sqft |
Source: Heartland MLS as distributed by MLS GRID #2445853 Report a problem | ||
| 4/1/1998 | Sold | -- |
Source: Agent Provided Report a problem | ||
Public tax history
| Year | Property taxes | Tax assessment |
|---|---|---|
| 2025 | $3,470 +1.6% | $29,095 |
| 2024 | $3,415 +28.6% | $29,095 +31.3% |
| 2023 | $2,656 +14.3% | $22,153 +15% |
| 2022 | $2,325 +4.8% | $19,263 +11.9% |
| 2021 | $2,219 +10.6% | $17,216 +11.6% |
| 2020 | $2,006 +2.1% | $15,422 +3% |
| 2019 | $1,965 +4.2% | $14,973 +5.1% |
| 2018 | $1,885 +3.3% | $14,241 +1.7% |
| 2017 | $1,825 +5.2% | $14,007 +5.3% |
| 2016 | $1,734 | $13,307 -1.4% |
| 2015 | $1,734 +3.7% | $13,490 +4% |
| 2014 | $1,672 | $12,972 +4.2% |
| 2013 | -- | $12,455 -4.1% |
| 2012 | -- | $12,992 |
| 2011 | -- | -- |
| 2010 | -- | $13,698 -6.9% |
| 2009 | -- | $14,720 |
| 2008 | -- | $14,720 |
| 2007 | -- | $14,720 +12.2% |
| 2006 | -- | $13,122 +11.1% |
| 2005 | -- | $11,811 +3.4% |
| 2004 | -- | $11,419 +12.2% |
| 2003 | -- | $10,178 -2.5% |
| 2002 | -- | $10,442 +6.1% |
| 2000 | -- | $9,844 |
Find assessor info on the county website
Neighborhood: 66048
Nearby homes
- $223,7003 bd1 ba1k sqft1717 Marion St, Leavenworth, KS 66048Off Market
- $245,8004 bd2 ba1.6k sqft1723 Marion St, Leavenworth, KS 66048Off Market
- $255,8003 bd2 ba1.5k sqft1720 Evergreen St, Leavenworth, KS 66048Off Market

- $255,8003 bd2 ba1.5k sqft1716 Evergreen St, Leavenworth, KS 66048Off Market
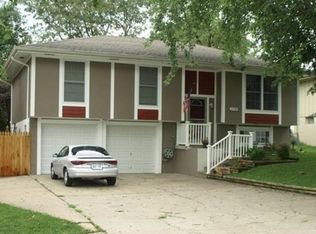
- $229,3003 bd2 ba1k sqft1724 Evergreen St, Leavenworth, KS 66048Off Market
- $--3 bd2 ba1.6k sqft1713 Marion St, Leavenworth, KS 66048Sold
- $--3 bd3 ba1.9k sqft1720 Marion St, Leavenworth, KS 66048Sold
- $242,2003 bd2 ba1k sqft1712 Evergreen St, Leavenworth, KS 66048Off Market
Nearby schools
GreatSchools rating
- 4/10Henry LeavenworthGrades: 1-4Distance: 0.4 mi
- 5/10Richard Warren Middle SchoolGrades: 7-8Distance: 1 mi
- 4/10Leavenworth Sr High SchoolGrades: 9-12Distance: 0.8 mi
Schools provided by the listing agent
- Elementary: Anthony
- Middle: Richard Warren
- High: Leavenworth
Source: Heartland MLS as distributed by MLS GRID. This data may not be complete. We recommend contacting the local school district to confirm school assignments for this home.
Get a cash offer in 3 minutes
Find out how much your home could sell for in as little as 3 minutes with a no-obligation cash offer.
Estimated market value
$277,100
Get a cash offer in 3 minutes
Find out how much your home could sell for in as little as 3 minutes with a no-obligation cash offer.
Estimated market value
$277,100
- Kansas
- Leavenworth County
- Leavenworth
- 66048
- 1721 Marion St
Nearby cities
Nearby zip codes
Other Leavenworth Topics
