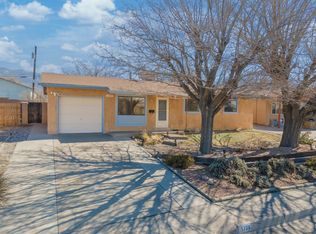
New attractive price! THIS SELLER IS MOTIVATED TO SELL AND IS OFFERING A $5,000 CREDIT FOR BUYERS TO USE AS THEY DESIRE! Beautifully updated, move-in ready home that has it all! Step into an inviting living room that flows seamlessly into the updated kitchen, perfect for everyday living and entertaining. Fresh interior paint enhances the home's natural light, while the kitchen features stainless steel appliances and modern updates. Car enthusiasts and hobbyists will appreciate the exceptional detached garage, originally designed as a body shop, offering so many possibilities for projects, a workshop, or the ultimate automotive retreat. The expansive backyard provides ample room for RV/boat parking and additional space for project cars, trailers, equipment, or future additions--a rare find!
Sold
Zillow last checked:
Listing updated:
Bought with:
Joseph A Diz, 19057
Simply Real Estate
Source: SWMLS,MLS#: 1107085
Price history
| Date | Event | Price |
|---|---|---|
| 10/7/2026 | Sold | -- |
Source:  SWMLS #1107085 Report a problem SWMLS #1107085 Report a problem | ||
| 8/16/2026 | Pending sale | $340,000$224/sqft |
Source: SWMLS #1107085 Report a problem | ||
| 8/14/2026 | Price change | $340,000-1.4%$224/sqft |
Source: SWMLS #1107085 Report a problem | ||
| 7/21/2026 | Price change | $345,000-2.8%$228/sqft |
Source: SWMLS #1107085 Report a problem | ||
| 7/10/2026 | Listed for sale | $355,000+108.8%$234/sqft |
Source: SWMLS #1107085 Report a problem | ||
| 1/13/2014 | Listing removed | $169,999$112/sqft |
Source: Pargin Realty ERA #768139 Report a problem | ||
| 9/1/2013 | Listed for sale | $169,999-5%$112/sqft |
Source: Pargin Realty ERA #768139 Report a problem | ||
| 3/1/2013 | Listed for sale | $179,000-2.7%$118/sqft |
Source: Pargin Realty ERA #745615 Report a problem | ||
| 12/29/2012 | Listing removed | $184,000$121/sqft |
Source: Pargin Realty ERA #745615 Report a problem | ||
| 10/26/2012 | Listed for sale | $184,000$121/sqft |
Source: Pargin Realty ERA #745615 Report a problem | ||
Get a cash offer in 3 minutes
Find out how much your home could sell for in as little as 3 minutes with a no-obligation cash offer.
Estimated market value
$312,100
