Skip main navigation
Active
  • $1,650,000

    1721 Morton Ave, Ann Arbor, MI 48104

    5beds
    3,439sqft
    : 
    Loading
    Get pre-qualified
    Single Family Residence
    Built in 1940
    10,018 Square Feet Lot
    $1,544,600 Zestimate®
    $480/sqft
    $-- HOA

    What's special

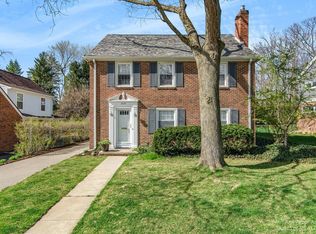
    Nestled in the heart of Ann Arbor's highly sought-after Burns Park neighborhood, this exceptional residence offers a rare opportunity to own a home that has been cherished by the same family for generations. Rich in history and filled with endless potential, this timeless property is ready for its next chapter. Boasting over 3,400 square feet of living space, the home features five spacious bedrooms, generous living and entertaining areas, and the classic character that makes Burns Park one of Ann Arbor's most beloved neighborhoods. A spacious attic offers exciting potential and is ready to be finished, providing the opportunity to create additional living space, a home office, studio, or guest suite tailored to your vision. Whether you're looking to preserve its original charm or create your own custom masterpiece, the possibilities are endless. The unbeatable location places you just minutes from downtown Ann Arbor, the University of Michigan, award-winning schools, parks, restaurants, and shopping--offering the perfect blend of neighborhood charm and city convenience. Opportunities like this are few and far between. A home of this size, in this location, with decades of family ownership, and room to expand, is truly a rare offering.
    11 days
    |
    1,329
    |
    58
    |

    Zillow last checked:

    Listing updated:

    Listed by:

    Rachel Mills 734-845-6892,

    The Promanas Group 734-477-9400

    Source: MichRIC,MLS#: 26034401MLS Logo

    Loading...

      Facts & features

      Interior

      Bedrooms & bathrooms
      • Bedrooms: 5
      • Bathrooms: 4
      • Full bathrooms: 3
      • 1/2 bathrooms: 1
      Heating
      • Hot Water, Radiant
      Cooling
      • Central Air
      Appliances
      • Included: Dishwasher, Disposal, Dryer, Microwave, Oven, Range, Refrigerator, Washer
      • Laundry: In Kitchen, Laundry Room, Main Level, Sink
      Features
      • Eat-in Kitchen, Pantry
      • Flooring: Carpet, Stone, Tile, Vinyl, Wood
      • Basement: Daylight,Full,Walk-Out Access
      • Number of fireplaces: 2
      • Fireplace features: Family Room
      Interior area
      • Total structure area: 3,439
      • Total interior livable area: 3,439 sqft
      • Finished area below ground: 0

      Property

      Parking
      • Total spaces: 2
      • Parking features: Garage Door Opener, Attached
      • Garage spaces: 2
      Features
      • Stories: 3
      Lot
      • Size: 10,018 Square Feet
      • Dimensions: 70ft x 145ft
      Details
      • Parcel number: 090933431010

      Construction

      Type & style
      • Home type: SingleFamily
      • Architectural style: Colonial
      • Property subtype: Single Family Residence
      Materials
      • Brick, Vinyl Siding
      • Roof: Shingle
      Condition
      • New construction: No
      • Year built: 1940

      Utilities & green energy

      • Sewer: Public Sewer, Storm Sewer
      • Water: Public
      • Utilities for property: Phone Available, Natural Gas Available, Electricity Available, Cable Available

      Community & HOA

      Community
      • Security: Smoke Detector(s)
      Location
      • Region: Ann Arbor

      Financial & listing details

      • Price per square foot: $480/sqft
      • Tax assessed value: $432,630
      • Annual tax amount: $23,803
      • Date on market: 7/9/2026
      • Listing terms: Cash,Conventional
      • Electric utility on property: Yes

        Estimated market value

        $1,544,600

        $1.47M - $1.62M

        $5,251/mo

        Price history

        DateEventPrice
        7/9/2026Listed for sale$1,650,000$480/sqft
        Source: MichRIC #26034401 Report a problem

        Public tax history

        YearProperty taxesTax assessment
        2025$21,887 $598,200 +13.3%
        2024-- $527,800 +13.4%
        2023-- $465,500 +1.9%
        2022-- $456,700 +7.1%
        2021-- $426,300 +2.4%
        2020$18,034 $416,400 +2.8%
        2019-- $405,200 +3.5%
        2018-- $391,600 -5.2%
        2017$15,880 $413,000 +25.5%
        2016$15,880 +5%$329,143 +0.3%
        2015$15,123 $328,159 +3.2%
        2014$15,123 $317,906
        2013$15,123 $317,906 +2.4%
        2012-- $310,456 +2.7%
        2011-- $302,295 +1.7%
        2010-- $297,242 +14.5%
        2009-- $259,500 -2.6%
        2008-- $266,476 +2.3%
        2007-- $260,485 -5.8%
        2005-- $276,400 +4.8%
        2004-- $263,700 +10.9%
        2003-- $237,700 -3%
        2002$13,163 +128.4%$245,000 +7.5%
        2001$5,763 +1%$227,900 +10.8%
        2000$5,703 $205,700 +23.3%
        1999-- $166,800
        Find assessor info on the county website

        Monthly payment

        Est. payment

        Payment breakdown

        Explore the cost of this home by adjusting the details. Changes won't be saved.
        All calculations are estimates and provided by Zillow, Inc. for informational purposes only. Actual amounts may vary.
        HOA fees may include property taxes on listings classified as Co-Ops. Contact the listing agent and/or owner for fee details.
        Mortgage interest rates are dependent on a number of factors, including credit score, down payment, and repayment length. Interest rate data provided by Zillow Group Marketplace, Inc. as of 1/1/1970 from various mortgage lenders with which we have lead or other similar arrangements; the Estimated Payment is an average of those rates.
        See how much you could borrow to make a competitive offer.

        Climate risks

        Neighborhood: Ives Woods

        Getting around

        57 / 100
        Somewhat Walkable
        43 / 100
        Some Transit
        79 / 100
        Very Bikeable

        Nearby schools

        GreatSchools rating
        Schools provided by the listing agent
        • Elementary: Burns Park Elementary School
        • Middle: Tappan Middle School
        • High: Pioneer High School

        Source: MichRIC. This data may not be complete. We recommend contacting the local school district to confirm school assignments for this home.

        A local agent can set up tours, give advice and negotiate with sellers.

        Browse local experts

        Similar homes