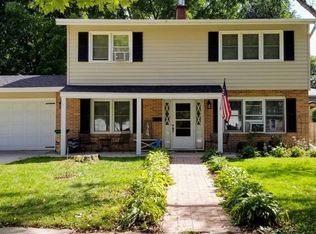
JUST REDUCED! Look no more! Check out this One Owner, Split Level, 1813 sq ft total, 3 bedroom, 2 bath home. Many years were spent raising their family and filling it with love. The main level boasts a 7ft entry with a coat closet leading to a good size living room. Enjoy a spacious kitchen with plenty of cabinets and counter space for ample storage, dishwasher new 2023. A separate dining room provides for family get togethers. Just down the hall of the upper level are 3 bedrooms. The stairs and 2 bedrooms have new carpet. The full hall bath shares an entrance to the primary bedroom. Enjoy the finished spacious lower level. Cozy up to brick wood burning fireplace in the family room. The finished 17'x12' multipurpose bonus room could be used for an office or game room, it currently houses the "smart" washer 2023 and dryer 2022. The lower level 2nd bath was remodeled in 2024. There is a walk out to the back yard. In addition you can store all of your decorations, and extra items in the large, concrete floored crawl space. Maintenance free siding and some windows have been replaced. The attached 2 car garage has a heater and air conditioner in place, but has not been used in a few years "As Is" no warranty. Double wide cement surfaced driveway provides plenty of parking. Ideal location for families with school age children. Elementary school is 2 blocks away and Clinton Rosette middle school is nearby. Home is located just a few blocks from downtown DeKalb or a mile to Rt 23/Sycamore Rd/DeKalb Ave, where there are many grocery stores, gas stations, restaurants, shopping centers, banks and Northwestern Hospital. THERE IS STILL TIME TO SETTLE IN BEFORE THE SCHOOL YEAR BEGINS!
Closed
$250,000
1721 N 1st St, Dekalb, IL 60115
3beds
1,323sqft
Single Family Residence
Built in 1979
-- sqft lot
$305,600 Zestimate®
$189/sqft
$1,861 Estimated rent
Home value
$305,600
$290,000 - $321,000
$1,861/mo
Zestimate® history
Owner options
List your home for rent
$1,861/mo
Rent Zestimate®
Find your next renter with Zillow Rental Manager. Plus, with online applications, you can quickly screen prospective tenants – for free.
$1,861/mo
Rent Zestimate®
Refinance and save
$1,924/mo
Est. payment
Refinancing to a lower rate could help reduce your monthly payments and save thousands over the life of the loan.
$1,924/mo
Est. payment
Explore your selling options
Work with a Zillow partner agent
Leverage their expertise and Zillow's premium Showcase listings to get your home seen by more buyers.
Get startedList with your own agent
Get your home in front of millions of buyers by listing it on Zillow.
Learn how to do itSell it yourself
Take full control of how buyers see your home on Zillow by listing For Sale by Owner (FSBO).
List your homeWhat's special
Brick wood burning fireplaceFinished spacious lower levelSpacious kitchenNew carpetSeparate dining roomMaintenance free sidingCoat closet
Zillow last checked:
Listing updated:
Listed by:
Vickie Foster 815-751-5199,
Willow Real Estate, Inc
Bought with:
Sandra Fidler
Baird & Warner Fox Valley - Geneva
Source: MRED as distributed by MLS GRID,MLS#: 12411616
Facts & features
Interior
Bedrooms & bathrooms
- Bedrooms: 3
- Bathrooms: 2
- Full bathrooms: 2
Rooms
- Room types: Bonus Room
Primary bedroom
- Features: Flooring (Carpet)
- Level: Second
- Area: 150 Square Feet
- Dimensions: 10X15
Bedroom 2
- Features: Flooring (Carpet)
- Level: Second
- Area: 110 Square Feet
- Dimensions: 11X10
Bedroom 3
- Features: Flooring (Carpet)
- Level: Second
- Area: 108 Square Feet
- Dimensions: 12X9
Bonus room
- Features: Flooring (Vinyl)
- Level: Lower
- Area: 204 Square Feet
- Dimensions: 12X17
Dining room
- Features: Flooring (Wood Laminate)
- Level: Main
- Area: 121 Square Feet
- Dimensions: 11X11
Family room
- Features: Flooring (Wood Laminate)
- Level: Lower
- Area: 252 Square Feet
- Dimensions: 12X21
Kitchen
- Features: Kitchen (Eating Area-Table Space), Flooring (Wood Laminate)
- Level: Main
- Area: 132 Square Feet
- Dimensions: 11X12
Living room
- Features: Flooring (Wood Laminate)
- Level: Main
- Area: 234 Square Feet
- Dimensions: 13X18
Heating
- Natural Gas, Forced Air
Cooling
- Central Air
Appliances
- Included: Range, Dishwasher, Refrigerator, Washer, Dryer
Features
- Separate Dining Room
- Flooring: Laminate, Carpet
- Windows: Screens
- Basement: Finished,Crawl Space,Partial,Walk-Out Access
- Number of fireplaces: 1
- Fireplace features: Wood Burning, Family Room
Interior area
- Total structure area: 1,813
- Total interior livable area: 1,323 sqft
Property
Parking
- Total spaces: 2
- Parking features: Concrete, Garage Door Opener, On Site, Garage Owned, Attached, Garage
- Attached garage spaces: 2
- Has uncovered spaces: Yes
Accessibility
- Accessibility features: No Disability Access
Lot
- Dimensions: 70 X 108.80 X 70 X 106.30
Details
- Parcel number: 0814107011
- Special conditions: None
Construction
Type & style
- Home type: SingleFamily
- Property subtype: Single Family Residence
Materials
- Vinyl Siding
Condition
- New construction: No
- Year built: 1979
Utilities & green energy
- Electric: Circuit Breakers
- Sewer: Public Sewer
- Water: Public
Community & HOA
Community
- Features: Curbs, Sidewalks, Street Lights, Street Paved
- Security: Carbon Monoxide Detector(s)
HOA
- Services included: None
Location
- Region: Dekalb
Financial & listing details
- Price per square foot: $189/sqft
- Tax assessed value: $228,867
- Annual tax amount: $5,201
- Date on market: 7/26/2025
- Listing terms: Conventional
- Ownership: Fee Simple
Price history
| Date | Event | Price |
|---|---|---|
| 9/15/2025 | Sold | $250,000-3.8%$189/sqft |
Source:  MRED as distributed by MLS GRID #12411616 Report a problem MRED as distributed by MLS GRID #12411616 Report a problem | ||
| 9/3/2025 | Pending sale | $259,900$196/sqft |
Source: MRED as distributed by MLS GRID #12411616 Report a problem | ||
| 8/10/2025 | Contingent | $259,900$196/sqft |
Source: MRED as distributed by MLS GRID #12411616 Report a problem | ||
| 8/5/2025 | Price change | $259,900-5.3%$196/sqft |
Source: MRED as distributed by MLS GRID #12411616 Report a problem | ||
| 7/26/2025 | Listed for sale | $274,500$207/sqft |
Source: MRED as distributed by MLS GRID #12411616 Report a problem | ||
Public tax history
| Year | Property taxes | Tax assessment |
|---|---|---|
| 2024 | $5,202 -0.5% | $76,289 +14.7% |
| 2023 | $5,226 +4% | $66,517 +9.5% |
| 2022 | $5,025 -1.2% | $60,729 +6.6% |
| 2021 | $5,086 -1.8% | $56,958 +1.6% |
| 2020 | $5,180 +3% | $56,050 +4.1% |
| 2019 | $5,028 +3.3% | $53,848 +3.5% |
| 2018 | $4,865 +0.1% | $52,022 +4% |
| 2017 | $4,859 +1.9% | $50,007 +2.6% |
| 2016 | $4,770 | $48,744 +5.5% |
| 2015 | -- | $46,185 -1.9% |
| 2014 | -- | $47,071 -4.8% |
| 2013 | -- | $49,444 -8.9% |
| 2012 | -- | $54,292 -9% |
| 2011 | -- | $59,642 -5.3% |
| 2010 | -- | $62,962 -6.1% |
| 2009 | -- | $67,038 +1.5% |
| 2008 | -- | $66,047 +3.1% |
| 2007 | -- | $64,049 +8.9% |
| 2006 | -- | $58,794 |
Find assessor info on the county website
Neighborhood: 60115
Nearby homes
- $279,0003 bd2 ba-- sqft1731 N 1st St, Dekalb, IL 60115Off Market
- $272,200-- bd-- ba-- sqft1709 N 1st St, Dekalb, IL 60115Off Market
- $289,8004 bd2 ba2.2k sqft1718 Judy Ln, Dekalb, IL 60115Off Market
- $291,5004 bd2 ba1.6k sqft1724 Judy Ln, Dekalb, IL 60115Off Market
- $321,0003 bd3 ba2.1k sqft1712 Judy Ln, Dekalb, IL 60115Off Market
- $--2 bd1 ba1k sqft217-235 N 1st St #16922020, Dekalb, IL 60115Off Market
- $--2 bd1 ba1k sqft217-235 N 1st St #10745844, Dekalb, IL 60115Off Market
- $--2 bd1 ba884 sqft623-1211 N 1st St #2, Dekalb, IL 60115Off Market
Nearby schools
GreatSchools rating
- 7/10Jefferson Elementary SchoolGrades: K-5Distance: 0.2 mi
- 2/10Clinton Rosette Middle SchoolGrades: 6-8Distance: 0.6 mi
- 3/10De Kalb High SchoolGrades: 9-12Distance: 0.7 mi
Schools provided by the listing agent
- District: 428
Source: MRED as distributed by MLS GRID. This data may not be complete. We recommend contacting the local school district to confirm school assignments for this home.


Get pre-qualified for a loan
At Zillow Home Loans, we can pre-qualify you in as little as 5 minutes with no impact to your credit score.An equal housing lender. NMLS #10287.
- Illinois
- DeKalb County
- Dekalb
- 60115
- 1721 N 1st St
Nearby cities
Nearby neighborhoods
Nearby zip codes
Other Dekalb Topics
