Skip main navigation
Sold
  • Price Unknown

    1721 N Calhoun Ave, Liberal, KS 67901

    4beds
    3,999sqft
    Single Family Residence, Residential
    Built in 1961
    0.35 Acres Lot
    $279,300 Zestimate®
    $--/sqft
    $2,531 Estimated rent

    Home value

    $279,300

    $254,000 - $304,000

    $2,531/mo

    Zestimate® history
    Loading
    Loading...

    Owner options

    List your home for rent

    $2,531/mo

    Rent Zestimate®

    Find your next renter with Zillow Rental Manager. Plus, with online applications, you can quickly screen prospective tenants – for free.

    Learn more

    $2,531/mo

    Rent Zestimate®

    Refinance and save

    Refinancing to a lower rate could help reduce your monthly payments and save thousands over the life of the loan.

    See today's rates

    Explore your selling options

    Work with a Zillow partner agent

    Leverage their expertise and Zillow's premium Showcase listings to get your home seen by more buyers.

    Get started

    List with your own agent

    Get your home in front of millions of buyers by listing it on Zillow.

    Learn how to do it

    Sell it yourself

    Take full control of how buyers see your home on Zillow by listing For Sale by Owner (FSBO).

    List your home

    What's special

    Wine cellarGame roomHobby roomLarge homeSafe roomExpansive sweep of windowsInground pool
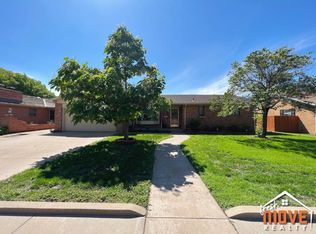
    Have you been shopping for a large home that you can make your own? This MacArthur District Custom Built Ranch was built in 1961. You will love the beautiful hardwood floors in the bedrooms! There are 4 Bedrooms and 2 full baths, plus a Living room with a fireplace, kitchen and dining room on the main level. Enjoy the beautiful Kansas sunrise and sunset from the expansive sweep of windows in the attached sunroom. The full basement features a den with a 2nd fireplace, a game room, an office, a hobby room, a safe room or tornado room, a 3/4 bath, a wine cellar, 3 huge storage closets plus a walk out basement staircase that leads to the fenced backyard. Do you Love Golf? The Country Club Golf Course is just down the alley from your backyard. The Inground Pool has not been used for over 20 years. Homes Like this one dont come along often. Call Janie Rine 620-621-5025 or your favorite MLS Agent to view this home.

    Zillow last checked:

    Listing updated:

    Listed by:

    Janie K Rine,

    Leon Tabor Realty

    Bought with:

    Juana McCord, 00249582

    Fresh Move Realty, Inc

    Source: Southwest Kansas MLS,MLS#: 11015Originating MLS: Southwest Kansas MLS

    Facts & features

    Interior

    Bedrooms & bathrooms
    • Bedrooms: 4
    • Bathrooms: 3
    • Full bathrooms: 2
    • 3/4 bathrooms: 1
    Primary bedroom
    • Area: 207.36
    • Dimensions: 16.2 x 12.8
    Bedroom 2
    • Area: 123.6
    • Dimensions: 12 x 10.3
    Bedroom 3
    • Area: 103.02
    • Dimensions: 10.1 x 10.2
    Bedroom 4
    • Area: 126.44
    • Dimensions: 11.6 x 10.9
    Bedroom 5
    • Area: 0
    • Dimensions: 0 x 0
    Primary bathroom
    • Features: Full Bath
    Dining room
    • Features: Bar
    • Area: 124.2
    • Dimensions: 11.5 x 10.8
    Family room
    • Area: 311.64
    • Dimensions: 21.2 x 14.7
    Kitchen
    • Area: 154.35
    • Dimensions: 14.7 x 10.5
    Living room
    • Area: 330.22
    • Dimensions: 19.3 x 17.11
    Basement
    • Area: 1915
    Heating
    • Natural Gas
    Cooling
    • Central Air
    Appliances
    • Included: Dishwasher, Electric Range, Disposal, Microwave, Refrigerator, Free Standing Stove, Freezer, Gas Water Heater
    Features
    • Ceiling Fan(s), Wet Bar, Workshop
    • Flooring: Some Carpet
    • Doors: Storm Door(s)
    • Windows: Thermopane
    • Basement: Full
    • Number of fireplaces: 2
    • Fireplace features: Two, Gas Starter
    Interior area
    • Total structure area: 3,999
    • Total interior livable area: 3,999 sqft

    Property

    Parking
    • Total spaces: 2
    • Parking features: Double Attached, Driveway, Paved
    • Attached garage spaces: 2
    Features
    • Patio & porch: Covered
    • Pool features: In Ground
    • Fencing: Wood
    Lot
    • Size: 0.35 Acres
    • Dimensions: 120 x 154
    Details
    • Additional structures: Storage Shed
    • Parcel number: 1492903001015000
    • Zoning description: Single Family Dwell

    Construction

    Type & style
    • Home type: SingleFamily
    • Architectural style: Ranch
    • Property subtype: Single Family Residence, Residential
    Materials
    • Brick
    • Roof: Wood
    Condition
    • Year built: 1961

    Utilities & green energy

    • Sewer: Public Sewer
    • Water: Public
    • Utilities for property: Natural Gas Connected

    Community & neighborhood

    Location
    • Region: Liberal

    Other

    Other facts
    • Listing agreement: Seller's Agent

    Price history

    DateEventPrice
    7/21/2023Sold--
    Source: Southwest Kansas MLS #11015 Report a problem
    6/23/2023Pending sale$249,900$62/sqft
    Source: Southwest Kansas MLS #11015 Report a problem
    6/16/2023Listed for sale$249,900$62/sqft
    Source: Southwest Kansas MLS #11015 Report a problem

    Public tax history

    YearProperty taxesTax assessment
    2025-- $29,406 +7.3%
    2024$4,782 -2.6%$27,417 -0.1%
    2023$4,912 -2%$27,445 +0.2%
    2022$5,010 +0.3%$27,381 +3.4%
    2021$4,994 -2.3%$26,471 -1.9%
    2020$5,111 +0.5%$26,986
    2019$5,086 -2.2%$26,986 -0.4%
    2018$5,198 +4.2%$27,095
    2017$4,991 +3.6%$27,095 -0.8%
    2016$4,817 $27,304 +1%
    2015$4,817 +43.7%$27,022 +3.6%
    2014$3,352 $26,077 +7.3%
    2013-- $24,309
    2012-- --
    2011-- --
    2010-- $22,704
    2009-- $22,704
    2008-- $22,704

    Find assessor info on the county website

    Neighborhood: 67901

    Nearby schools

    GreatSchools rating
    Schools provided by the listing agent
    • Elementary: MacArthur
    • Middle: Eisenhower
    • High: Liberal

    Source: Southwest Kansas MLS. This data may not be complete. We recommend contacting the local school district to confirm school assignments for this home.