MULTIPLE OFFERS RECEIVED. OPEN HOUSES CANCELLED. UNDER CONTRACT. Lovingly updated 2 bedroom, 2 bathroom end-unit townhome in central Del Ray. Welcome home to 1721 N Cliff St. With south, east, and west-facing windows, this home receives sunlight all day. 2021 updates include the completely renovated kitchen with all new, high-end appliances, including a double oven, Bosch dishwasher, and modern soft-close kitchen cabinets and pantry. The 2021 basement renovation included a new furnace, tankless gas water heater, energy efficient washer/dryer, completely refinished basement and newly added second bathroom with walk-in shower and high-end finishes. Original hardwoods throughout the top two floors and durable LVP in the updated finished basement. With a dedicated parking space and designated visitor parking, your vehicle has a space to sit while you walk the "Ave" to explore all Del Ray has to offer. The Cliff Gardens townhome community is an oasis nestled one block off the historic Del Ray artery of Mount Vernon Avenue. In addition to the private, flat landscaped and hardscaped patio, you'll find frequent opportunities to connect with neighbors out front of this corner unit in the large, shared courtyard that centers this community of townhomes. Just one block off Mount Vernon Avenue where "main street still exists" you're easy walking distance to the monthly Del Ray Flea Market; three blocks from anchor restaurants like Matt & Tony's, Junction Bakery and Bistro, and minutes walk to conveniences like Walgreens, Aldi, and the YMCA. Walking north on the "Ave" you'll run into Del Ray staples like the Saturday Del Ray Farmers Market, historic St. Elmo's coffee shop, and new local restaurants, shops, and amenities lively year-round. After a day out on the Ave or a quick trip over to Old Town or National Landing, end your day with stunning sunsets beaming across the vast courtyard from your extra-wide living room window in the evenings. 1-mile to the Braddock Rd. Metro station, 10 minutes to Reagan National/DCA, 5 minutes to Old Town or National Landing, 15 minutes to D.C.
Sold for $800,000
$800,000
1721 N Cliff St, Alexandria, VA 22301
2beds
1,260sqft
Townhouse
Built in 1955
-- sqft lot
$824,700 Zestimate®
$635/sqft
$3,496 Estimated rent
Home value
$824,700
$783,000 - $866,000
$3,496/mo
Zestimate® history
Owner options
List your home for rent
$3,496/mo
Rent Zestimate®
Find your next renter with Zillow Rental Manager. Plus, with online applications, you can quickly screen prospective tenants – for free.
$3,496/mo
Rent Zestimate®
Refinance and save
$5,041/mo
Est. payment
Refinancing to a lower rate could help reduce your monthly payments and save thousands over the life of the loan.
$5,041/mo
Est. payment
Explore your selling options
Work with a Zillow partner agent
Leverage their expertise and Zillow's premium Showcase listings to get your home seen by more buyers.
Get startedList with your own agent
Get your home in front of millions of buyers by listing it on Zillow.
Learn how to do itSell it yourself
Take full control of how buyers see your home on Zillow by listing For Sale by Owner (FSBO).
List your homeWhat's special
Del ray staplesCentral del rayShared courtyardNew furnaceJunction bakeryCompletely renovated kitchenNational landing
Zillow last checked:
Listing updated:
Listed by:
Tim Hursen 202-306-5413,
RLAH @properties
Bought with:
Kate Foster-Bankey
Compass
Source: Bright MLS,MLS#: VAAX2032104
Facts & features
Interior
Bedrooms & bathrooms
- Bedrooms: 2
- Bathrooms: 2
- Full bathrooms: 2
Rooms
- Room types: Living Room, Dining Room, Bedroom 2, Kitchen, Bedroom 1, Recreation Room, Bathroom 1, Bathroom 2
Basement
- Area: 300
Heating
- Forced Air, Natural Gas
Cooling
- Central Air, Electric
Appliances
- Included: Dishwasher, Disposal, Dryer, Exhaust Fan, Oven/Range - Gas, Refrigerator, Washer, Microwave, Stainless Steel Appliance(s), Tankless Water Heater, Gas Water Heater
- Laundry: Lower Level, Has Laundry, Dryer In Unit, Washer In Unit
Features
- Combination Kitchen/Dining, Upgraded Countertops, Open Floorplan, Built-in Features, Pantry, Bathroom - Tub Shower, Dry Wall
- Flooring: Hardwood, Luxury Vinyl, Wood
- Doors: Storm Door(s)
- Windows: Double Pane Windows, Window Treatments, Skylight(s)
- Basement: Full,Finished,Heated,Improved,Sump Pump
- Has fireplace: No
Interior area
- Total structure area: 1,260
- Total interior livable area: 1,260 sqft
- Finished area above ground: 960
- Finished area below ground: 300
Property
Parking
- Total spaces: 1
- Parking features: Assigned, Off Street, Parking Lot
- Details: Assigned Parking
Accessibility
- Accessibility features: None
Features
- Levels: Three
- Stories: 3
- Patio & porch: Patio
- Pool features: None
- Fencing: Back Yard,Full,Privacy,Wood
- Has view: Yes
- View description: Garden
Details
- Additional structures: Above Grade, Below Grade
- Parcel number: 14613100
- Zoning: RB
- Special conditions: Standard
Construction
Type & style
- Home type: Townhouse
- Architectural style: Colonial
- Property subtype: Townhouse
Materials
- Brick
- Foundation: Block, Brick/Mortar
Condition
- Excellent
- New construction: No
- Year built: 1955
- Major remodel year: 2021
Details
- Builder model: END UNIT
Utilities & green energy
- Sewer: Public Sewer
- Water: Public
Community & HOA
Community
- Condo and coop fee: $200 monthly
- Subdivision: Cliff Gardens
HOA
- Has HOA: No
- Amenities included: Common Grounds
- Services included: Common Area Maintenance, Maintenance Structure, Insurance, Reserve Funds
- HOA name: Cliff Gardens
Location
- Region: Alexandria
Financial & listing details
- Price per square foot: $635/sqft
- Tax assessed value: $620,077
- Annual tax amount: $6,514
- Date on market: 3/21/2024
- Listing agreement: Exclusive Agency
- Listing terms: Cash,Conventional,VA Loan
- Inclusions: Gas Grill On Patio; Key Hook Shelf In Entryway
- Exclusions: Hooks Behind Front Door; Mounted Tv In Living Room
- Ownership: Condominium
Price history
| Date | Event | Price |
|---|---|---|
| 4/18/2024 | Sold | $800,000+10.3%$635/sqft |
Source:  Bright MLS #VAAX2032104 Report a problem Bright MLS #VAAX2032104 Report a problem | ||
| 3/23/2024 | Pending sale | $725,000$575/sqft |
Source: Bright MLS #VAAX2032104 Report a problem | ||
| 3/21/2024 | Listed for sale | $725,000+42.2%$575/sqft |
Source: Bright MLS #VAAX2032104 Report a problem | ||
| 10/27/2017 | Sold | $510,000+24.4%$405/sqft |
Source: Public Record Report a problem | ||
| 1/29/2007 | Sold | $410,000+64%$325/sqft |
Source: Public Record Report a problem | ||
| 7/29/2003 | Sold | $250,000$198/sqft |
Source: Public Record Report a problem | ||
Public tax history
| Year | Property taxes | Tax assessment |
|---|---|---|
| 2026 | $8,788 -8.6% | $774,260 -8.6% |
| 2025 | $9,616 +36.6% | $847,212 +36.6% |
| 2024 | $7,038 +2.3% | $620,077 |
| 2023 | $6,883 | $620,077 |
| 2022 | $6,883 -2.6% | $620,077 +6% |
| 2021 | $7,069 | $585,001 |
| 2020 | -- | $585,001 +10.3% |
| 2019 | -- | $530,348 +9% |
| 2018 | $4,486 -9% | $486,641 |
| 2017 | $4,928 | $486,641 +3% |
| 2016 | $4,928 | $472,467 |
| 2015 | $4,928 | $472,467 |
| 2014 | $4,928 +16% | $472,467 +8.8% |
| 2013 | $4,247 +4.4% | $434,288 +4.4% |
| 2012 | $4,067 | $415,879 |
| 2011 | $4,067 | $415,879 |
| 2010 | $4,067 +18.3% | $415,879 +9.3% |
| 2009 | $3,437 +6.9% | $380,655 |
| 2008 | $3,217 -9.3% | $380,655 -10.9% |
| 2007 | $3,546 +4% | $427,200 +2.1% |
| 2006 | $3,409 -9.5% | $418,300 +22.3% |
| 2005 | $3,767 +32.4% | $342,000 +28.6% |
| 2004 | $2,845 +46% | $265,900 +46% |
| 2003 | $1,948 +46% | $182,100 +46% |
| 2002 | $1,334 +4.1% | $124,700 +4.1% |
| 2001 | $1,282 | $119,800 |
Find assessor info on the county website
Neighborhood: Potomac West
Nearby homes
- $3,8002 bd2 ba1.4k sqft1723 N Cliff St, Alexandria, VA 22301For Rent

- $731,0002 bd2 ba960 sqft1725 N Cliff St, Alexandria, VA 22301Off Market

- $665,100-- bd1 ba960 sqft1719 N Cliff St, Alexandria, VA 22301Off Market
- $709,4002 bd1 ba1.4k sqft1717 N Cliff St, Alexandria, VA 22301Off Market
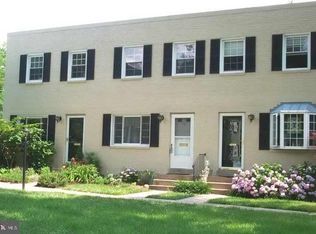
- $672,100-- bd1 ba960 sqft1727 N Cliff St, Alexandria, VA 22301Off Market
- $664,800-- bd1 ba960 sqft1715 N Cliff St, Alexandria, VA 22301Off Market
- $728,6002 bd2 ba1.2k sqft1729 N Cliff St, Alexandria, VA 22301Off Market
- $684,4002 bd1 ba1.4k sqft1713 N Cliff St, Alexandria, VA 22301Off Market
Nearby schools
GreatSchools rating
- 3/10Mount Vernon Community SchoolGrades: PK-5Distance: 0.4 mi
- 4/10George Washington Middle SchoolGrades: 6-8Distance: 0.5 mi
- 2/10Alexandria City High SchoolGrades: 9-12Distance: 1.4 mi
Schools provided by the listing agent
- High: Alexandria City
- District: Alexandria City Public Schools
Source: Bright MLS. This data may not be complete. We recommend contacting the local school district to confirm school assignments for this home.
Get a cash offer in 3 minutes
Find out how much your home could sell for in as little as 3 minutes with a no-obligation cash offer.
Estimated market value
$824,700
Get a cash offer in 3 minutes
Find out how much your home could sell for in as little as 3 minutes with a no-obligation cash offer.
Estimated market value
$824,700
- Virginia
- Alexandria City
- Alexandria
- 22301
- Potomac West
- 1721 N Cliff St
Nearby cities
Nearby neighborhoods
Nearby zip codes
Other Alexandria Topics
