Skip main navigation
Off market
  • $167,800

    1721 N Queensbridge Dr, Indianapolis, IN 46219

    3beds
    1,450sqft
    SingleFamily
    Built in 1973
    1,307 Square Feet Lot
    $167,800 Zestimate®
    $116/sqft
    $1,647 Estimated rent

    Home value

    $167,800

    $154,000 - $181,000

    $1,647/mo

    Zestimate® history
    Loading
    Loading...

    Owner options

    List your home for rent

    $1,647/mo

    Rent Zestimate®

    Find your next renter with Zillow Rental Manager. Plus, with online applications, you can quickly screen prospective tenants – for free.

    Learn more

    $1,647/mo

    Rent Zestimate®

    Refinance and save

    $1,302/mo

    Est. payment

    Refinancing to a lower rate could help reduce your monthly payments and save thousands over the life of the loan.

    See today's rates

    $1,302/mo

    Est. payment

    Explore your selling options

    Work with a Zillow partner agent

    Leverage their expertise and Zillow's premium Showcase listings to get your home seen by more buyers.

    Get started

    List with your own agent

    Get your home in front of millions of buyers by listing it on Zillow.

    Learn how to do it

    Sell it yourself

    Take full control of how buyers see your home on Zillow by listing For Sale by Owner (FSBO).

    List your home

    What's special

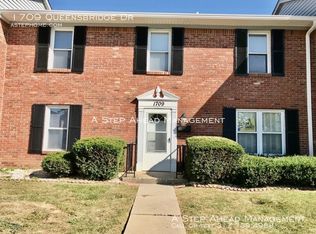
    SCHEDULE A SHOWING ONLINE AT: showmojo.com/lh/7824c8c0d6 This amazing 3 bedroom and 2.5 bath town home is move in ready. As you enter the home you are greeted with lovely laminate flooring in the entry. This flooring continues into the dining room that is off the kitchen. The entire home has new carpet which is great perk! There is a large living room and half bath located on the main level. The kitchen offers tons of cabinet space and is fully stocked with appliances. Upstairs you will find all three bedrooms. The master bedroom is very large and offers an attached master bathroom. The home also offers a one car garage with garage opener. Additional amenities include a fenced in patio area, blinds provided throughout and central air. Stove, Fridge, Dishwasher, Microwave, Washer and Dryer included! attached Security Deposit = $925 Tenant is responsible for all utilities - gas, water, sewer and electricity. HOA paid by owner and covers lawn care. Call the school directly to verify the district. Section 8 not accepted. $40 application fee for one anyone over the age of 18. Applications are completed online at www.astephome.com. Application criteria also available to review at www.astephome.com Pet Deposit - $200 non-refundable pet fee per pet. Max two pets. Monthly pet fee of $10 per pet. Aggressive breed dogs allowed by must have required insurance. Call or email for details A STEP AHEAD MANAGEMENT CAN BE REACHED AT 317-912-1507 via email at INFO@ASTEPHOME.COM OR ONLINE AT ASTEPHOME.COM 1 Car Attached Garage Fence Pets Allowed Stove Washer/Dryer In Unit

    This property is off market, which means it's not currently listed for sale or rent on Zillow. This may be different from what's available on other websites or public sources.

    Facts & features

    Interior

    Bedrooms & bathrooms
    • Bedrooms: 3
    • Bathrooms: 3
    • Full bathrooms: 2
    • 1/2 bathrooms: 1
    Heating
    • Forced air
    Cooling
    • Other
    Appliances
    • Included: Dishwasher, Dryer, Refrigerator, Washer
    • Laundry: In Unit
    Features
    • Has fireplace: Yes
    Interior area
    • Total interior livable area: 1,450 sqft

    Property

    Parking
    • Total spaces: 1
    • Parking features: Garage - Detached
    Lot
    • Size: 1,307 Square Feet
    Details
    • Parcel number: 490736129134000700

    Construction

    Type & style
    • Home type: SingleFamily
    Materials
    • masonry
    • Roof: Asphalt
    Condition
    • Year built: 1973

    Community & HOA

    HOA
    • Has HOA: Yes
    • HOA fee: $182 monthly
    Location
    • Region: Indianapolis

    Financial & listing details

    • Price per square foot: $116/sqft
    • Tax assessed value: $138,400
    • Annual tax amount: $2,059

    Price history

    DateEventPrice
    2/8/2018Listing removed$925$1/sqft
    Source: Zillow Rental Network Report a problem
    1/9/2018Listed for rent$925$1/sqft
    Source: Zillow Rental Network Report a problem
    12/21/2017Sold$67,500-9.9%$47/sqft
    Source: MIBOR as distributed by MLS GRID #21523926 Report a problem
    12/18/2017Pending sale$74,900$52/sqft
    Source: Rocket Realty LLC #21523926 Report a problem
    11/21/2017Listed for sale$74,900$52/sqft
    Source: Rocket Realty LLC #21523926 Report a problem

    Public tax history

    YearProperty taxesTax assessment
    2025$2,059 $138,400 +54.6%
    2024$2,059 -2.5%$89,500
    2023$2,110 +39.1%$89,500 -6.7%
    2022$1,517 -0.2%$95,900 +39.4%
    2021$1,520 0%$68,800
    2020$1,520 +285.8%$68,800
    2019$394 +373.9%$68,800 +31%
    2018$83 +36.8%$52,500 -4.9%
    2017$61 -81.4%$55,200 +25.7%
    2016$327 $43,900 +21.9%
    2014$327 +22%$36,000 -54.3%
    2013$268 $78,700 +0.8%
    2012$268 $78,100 +11.1%
    2011-- $70,300
    2010$149 +4.5%$70,300 -4.5%
    2009$143 $73,600 -5.9%
    2007-- $78,200 -6.2%
    2006-- $83,400 +8.5%
    2005-- $76,900
    2004-- $76,900 +9.7%
    2003-- $70,100 +106.2%
    2002-- $34,000 +160.3%
    2001-- $13,060
    2000-- $13,060
    Find assessor info on the county website

    Neighborhood: East Warren

    Nearby schools

    GreatSchools rating
    Schools provided by the listing agent
    • District: Warren Township

    Source: The MLS. This data may not be complete. We recommend contacting the local school district to confirm school assignments for this home.

    Get a cash offer in 3 minutes
    Find out how much your home could sell for in as little as 3 minutes with a no-obligation cash offer.
    Estimated market value
    $167,800
    Get a cash offer in 3 minutes
    Find out how much your home could sell for in as little as 3 minutes with a no-obligation cash offer.
    Estimated market value
    $167,800