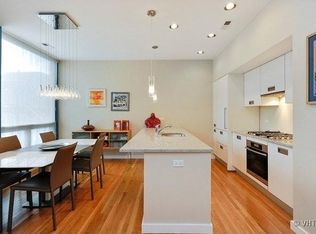
Experience luxury living in this sunny Lincoln Park 3-bedroom, 2-bathroom duplex-up penthouse with a private rooftop deck offering breathtaking skyline views and garage parking. This condo boasts an airy open-concept design with soaring ceilings that create a perfect setting for entertaining. Step into the main level, where beautiful hardwood floors span throughout. The open layout seamlessly integrates the functional kitchen, featuring premium Arclinea Wenge cabinetry, Miele appliances, and a Sub-Zero refrigerator, with the dining and living areas. A gas fireplace adds warmth and ambiance, making this space ideal for gatherings. This level also includes two spacious bedrooms and a full bathroom. Ascend the striking industrial staircase to discover a private primary suite that serves as your personal retreat. A cozy nook at the landing is perfect for a workspace or Peloton setup. The spa-inspired primary bathroom is a masterpiece, featuring a wet room with a soaking tub adjacent to an oversized shower, adorned with large dark stone, white mosaic tile by Ann Sacks, and high-end Duravit and Zuma fixtures. Enjoy outdoor living with a deck overlooking the tree-lined street and a private rooftop, perfect for hosting or relaxing under the stars. Additional conveniences include a laundry room with full-size washer and dryer. Don't miss this exceptional opportunity to own a sophisticated penthouse in the heart of Lincoln Park.
Closed
$805,000
1721 N Sheffield Ave APT 301, Chicago, IL 60614
3beds
--sqft
Condominium, Duplex, Apartment, Single Family Residence
Built in 2007
-- sqft lot
$916,500 Zestimate®
$--/sqft
$4,712 Estimated rent
Home value
$916,500
$770,000 - $1.08M
$4,712/mo
Zestimate® history
Owner options
List your home for rent
$4,712/mo
Rent Zestimate®
Find your next renter with Zillow Rental Manager. Plus, with online applications, you can quickly screen prospective tenants – for free.
$4,712/mo
Rent Zestimate®
Refinance and save
$5,269/mo
Est. payment
Refinancing to a lower rate could help reduce your monthly payments and save thousands over the life of the loan.
$5,269/mo
Est. payment
Explore your selling options
Work with a Zillow partner agent
Leverage their expertise and Zillow's premium Showcase listings to get your home seen by more buyers.
Get startedList with your own agent
Get your home in front of millions of buyers by listing it on Zillow.
Learn how to do itSell it yourself
Take full control of how buyers see your home on Zillow by listing For Sale by Owner (FSBO).
List your homeWhat's special
Gas fireplacePrivate rooftop deckSoaring ceilingsSpacious bedroomsPremium arclinea wenge cabinetryPrivate primary suiteBreathtaking skyline views
Zillow last checked:
Listing updated:
Listed by:
Danielle Dowell 312-391-5655,
Berkshire Hathaway HomeServices Chicago,
Arianna Esper,
Berkshire Hathaway HomeServices Chicago
Bought with:
Chrissy Sullivan
Dream Town Real Estate
Source: MRED as distributed by MLS GRID,MLS#: 12269972
Facts & features
Interior
Bedrooms & bathrooms
- Bedrooms: 3
- Bathrooms: 2
- Full bathrooms: 2
Rooms
- Room types: Terrace, Deck
Primary bedroom
- Features: Flooring (Hardwood), Window Treatments (Blinds), Bathroom (Full)
- Level: Second
- Area: 195 Square Feet
- Dimensions: 15X13
Bedroom 2
- Features: Flooring (Hardwood), Window Treatments (Blinds)
- Level: Main
- Area: 100 Square Feet
- Dimensions: 10X10
Bedroom 3
- Features: Flooring (Hardwood)
- Level: Main
- Area: 100 Square Feet
- Dimensions: 10X10
Deck
- Features: Flooring (Other)
- Level: Third
- Area: 310 Square Feet
- Dimensions: 31X10
Dining room
- Features: Flooring (Hardwood), Window Treatments (Blinds)
- Level: Main
- Dimensions: COMBO
Family room
- Features: Flooring (Hardwood), Window Treatments (Blinds)
- Level: Second
- Area: 90 Square Feet
- Dimensions: 10X9
Kitchen
- Features: Kitchen (Eating Area-Breakfast Bar, Island, Pantry-Closet, Custom Cabinetry, Granite Counters, Updated Kitchen), Flooring (Hardwood), Window Treatments (Blinds)
- Level: Main
- Area: 140 Square Feet
- Dimensions: 14X10
Living room
- Features: Flooring (Hardwood), Window Treatments (Blinds)
- Level: Main
- Area: 294 Square Feet
- Dimensions: 21X14
Other
- Features: Flooring (Other)
- Level: Second
- Area: 120 Square Feet
- Dimensions: 20X6
Heating
- Natural Gas, Forced Air
Cooling
- Central Air
Appliances
- Included: Range, Dishwasher, High End Refrigerator, Freezer, Washer, Dryer, Disposal
- Laundry: Washer Hookup, In Unit
Features
- Cathedral Ceiling(s), Walk-In Closet(s), Open Floorplan, Dining Combo, Granite Counters
- Flooring: Hardwood
- Windows: Drapes
- Basement: None
- Number of fireplaces: 1
- Fireplace features: Gas Starter, Living Room
Interior area
- Total structure area: 0
Property
Parking
- Total spaces: 1
- Parking features: Garage Door Opener, On Site, Garage Owned, Attached, Garage
- Attached garage spaces: 1
- Has uncovered spaces: Yes
Accessibility
- Accessibility features: No Disability Access
Features
- Patio & porch: Roof Deck, Deck
- Exterior features: Balcony
Details
- Parcel number: 14324230651005
- Special conditions: None
Construction
Type & style
- Home type: Condo
- Property subtype: Condominium, Duplex, Apartment, Single Family Residence
Materials
- Brick, Glass
Condition
- New construction: No
- Year built: 2007
Utilities & green energy
- Sewer: Public Sewer
- Water: Lake Michigan
Community & HOA
HOA
- Has HOA: Yes
- Amenities included: Security Door Lock(s), Intercom
- Services included: Water, Insurance, Exterior Maintenance, Scavenger
- HOA fee: $531 monthly
Location
- Region: Chicago
Financial & listing details
- Tax assessed value: $56,930
- Annual tax amount: $12,592
- Date on market: 2/7/2025
- Listing terms: Conventional
- Ownership: Condo
Price history
| Date | Event | Price |
|---|---|---|
| 3/21/2025 | Sold | $805,000+1.3% |
Source:  MRED as distributed by MLS GRID #12269972 Report a problem MRED as distributed by MLS GRID #12269972 Report a problem | ||
| 2/26/2025 | Pending sale | $795,000 |
Source: MRED as distributed by MLS GRID #12269972 Report a problem | ||
| 2/10/2025 | Contingent | $795,000 |
Source: MRED as distributed by MLS GRID #12269972 Report a problem | ||
| 2/7/2025 | Listed for sale | $795,000+40.7% |
Source: MRED as distributed by MLS GRID #12269972 Report a problem | ||
| 2/28/2020 | Listing removed | $4,150 |
Source: Zillow Rental Manager Report a problem | ||
| 1/22/2020 | Listed for rent | $4,150+6.4% |
Source: Berkshire Hathaway HomeServices Chicago #10615907 Report a problem | ||
| 5/25/2013 | Listing removed | $3,900 |
Source: Dream Town Realty #08344441 Report a problem | ||
| 5/17/2013 | Listed for rent | $3,900 |
Source: Dream Town Realty #08344441 Report a problem | ||
| 2/21/2013 | Sold | $565,000 |
Source: MRED as distributed by MLS GRID #08166572 Report a problem | ||
Public tax history
| Year | Property taxes | Tax assessment |
|---|---|---|
| 2024 | -- | $5,693 +12.6% |
| 2023 | $1,070 +2.9% | $5,058 |
| 2022 | $1,040 +0.9% | $5,058 -1.4% |
| 2021 | $1,031 -5.6% | $5,128 +4.6% |
| 2020 | $1,092 +2.1% | $4,902 -7.9% |
| 2019 | $1,070 +1.7% | $5,325 |
| 2018 | $1,052 +3.3% | $5,325 +12.6% |
| 2017 | $1,018 -1.4% | $4,730 -8.2% |
| 2016 | $1,032 -3.8% | $5,155 -12% |
| 2015 | $1,074 +40.8% | $5,859 +42.5% |
| 2014 | $763 +2% | $4,111 |
| 2013 | $748 +1.4% | $4,111 |
| 2012 | $738 +21% | $4,111 +9.3% |
| 2011 | $609 -0.4% | $3,761 |
| 2010 | $612 +4.4% | $3,761 |
| 2009 | $586 -27.9% | $3,761 -33.6% |
| 2008 | $813 | $5,668 |
Find assessor info on the county website
Neighborhood: Lincoln Park
Nearby homes
- $542,2002 bd2 ba1.4k sqft1721 N Sheffield Ave APT 201, Chicago, IL 60614Off Market
- $509,2002 bd2 ba1k sqft1721 N Sheffield Ave APT 202, Chicago, IL 60614Off Market

- $849,2003 bd2 ba2k sqft1721 N Sheffield Ave APT 102, Chicago, IL 60614Off Market

- $427,000-- bd-- ba11k sqft1721 N Sheffield Ave APT 202, Chicago, IL 60614Off Market
- $933,9002 bd2 ba11k sqft1721 N Sheffield Ave APT 301, Chicago, IL 60614Off Market
- $870,0002 bd2 ba2k sqft1721 N Sheffield Ave APT 302, Chicago, IL 60614Sold
- $992,9002 bd2 ba11k sqft1721 N Sheffield Ave APT 302, Chicago, IL 60614Off Market
- $655,500-- bd-- ba11k sqft1721 N Sheffield Ave APT 102, Chicago, IL 60614Off Market
Nearby schools
GreatSchools rating
- 10/10Mayer Elementary SchoolGrades: PK-8Distance: 0.8 mi
- 7/10Lincoln Park High SchoolGrades: 9-12Distance: 0.6 mi
Schools provided by the listing agent
- Elementary: Oscar Mayer Elementary School
- High: Lincoln Park High School
- District: 299
Source: MRED as distributed by MLS GRID. This data may not be complete. We recommend contacting the local school district to confirm school assignments for this home.
Get a cash offer in 3 minutes
Find out how much your home could sell for in as little as 3 minutes with a no-obligation cash offer.
Estimated market value
$916,500
Get a cash offer in 3 minutes
Find out how much your home could sell for in as little as 3 minutes with a no-obligation cash offer.
Estimated market value
$916,500
- Illinois
- Cook County
- Chicago
- 60614
- Lincoln Park
- 1721 N Sheffield Ave Apartment 301
Nearby cities
Nearby neighborhoods
Nearby zip codes
Other Chicago Topics
