Tudor to die for! 1938 Rose City Queen with stately finishes and a gracious floor plan.Stunning architecturally, mechanically sound, and aesthetically exceptional, this home is bigger than it looks and has had only three owners. Step into the sweeping living room which can accommodate two separate seating areas and features leaded glass windows, original mantel, and vintage wall sconces with hanging ornaments. Raise a glass in the large formal dining room, perfect for toasts and celebrations. The kitchen has been fully updated with quartz countertops, tile backsplash, lots of wood cabinets, stainless appliances, gas stove, and a built-in bench in the eating area. The large central hallway on the main floor includes two built-in cabinets for linens and sundries. The very large main floor bedroom has a long doubled doored closet and more than enough room for a king size bed. The second main floor bedroom features sliding glass doors to the back deck and a cedar closet. There’s plenty of storage in the main floor bathroom which has tile on the floor, counters, and tub surround. The upper level displays radiant fir floors and a light filled landing large enough for an office or library. The spacious upstairs bedroom has a deep closet with double doors and vintage lights. The lower level is fully finished and includes a very large room perfect for games, karaoke, or just hanging out with friends. Also on the lower level is a generous bedroom (may be non-conforming), a big bathroom with tile shower, and a laundry room large enough to accommodate a crafts space. This exceptional home is full of secrets and surprises. Discover the hidden wine cellar, vintage hardware, and antique light fixtures. Recent upgrades include the roof, furnace, AC, hot water heater, and insulation. Fenced yard, garage for storage only, exterior 240-volt outlet for quick EV charging, and so much more! [Home Energy Score = 4. HES Report at https://rpt.greenbuildingregistry.com/hes/OR10244237]
Sold
Street View
$805,000
1721 NE 62nd Ave, Portland, OR 97213
4beds
3,002sqft
Residential, Single Family Residence
Built in 1938
5,227 Square Feet Lot
$793,000 Zestimate®
$268/sqft
$3,878 Estimated rent
Home value
$793,000
$737,000 - $849,000
$3,878/mo
Zestimate® history
Owner options
List your home for rent
$3,878/mo
Rent Zestimate®
Find your next renter with Zillow Rental Manager. Plus, with online applications, you can quickly screen prospective tenants – for free.
$3,878/mo
Rent Zestimate®
Refinance and save
$5,327/mo
Est. payment
Refinancing to a lower rate could help reduce your monthly payments and save thousands over the life of the loan.
$5,327/mo
Est. payment
Explore your selling options
Work with a Zillow partner agent
Leverage their expertise and Zillow's premium Showcase listings to get your home seen by more buyers.
Get startedList with your own agent
Get your home in front of millions of buyers by listing it on Zillow.
Learn how to do itSell it yourself
Take full control of how buyers see your home on Zillow by listing For Sale by Owner (FSBO).
List your homeWhat's special
Garage for storage onlyFenced yardStately finishesHidden wine cellarGracious floor planOriginal mantelVintage lights
Zillow last checked:
Listing updated:
Listed by:
Lisa Long 503-317-4399,
High Five Properties
Bought with:
Hannah Atherton, 201245294
Urban Nest Realty
Source: RMLS (OR),MLS#: 263712327
Facts & features
Interior
Bedrooms & bathrooms
- Bedrooms: 4
- Bathrooms: 2
- Full bathrooms: 2
- Main level bathrooms: 1
Rooms
- Room types: Bedroom 4, EatingArea, Wine Cellar, Bedroom 2, Bedroom 3, Dining Room, Family Room, Kitchen, Living Room, Primary Bedroom
Primary bedroom
- Features: Builtin Features, Double Closet, High Ceilings, Wood Floors
- Level: Upper
- Area: 210
- Dimensions: 15 x 14
Bedroom 2
- Features: Hardwood Floors, Sliding Doors, Closet, High Ceilings
- Level: Main
- Area: 156
- Dimensions: 12 x 13
Bedroom 3
- Features: Hardwood Floors, Double Closet, High Ceilings
- Level: Main
- Area: 182
- Dimensions: 13 x 14
Bedroom 4
- Features: Closet
- Level: Lower
- Area: 132
- Dimensions: 12 x 11
Dining room
- Features: Hardwood Floors, High Ceilings
- Level: Main
- Area: 144
- Dimensions: 12 x 12
Family room
- Features: Closet
- Level: Lower
- Area: 396
- Dimensions: 33 x 12
Kitchen
- Features: Eating Area, Gas Appliances, Gourmet Kitchen, Microwave, Free Standing Range, Free Standing Refrigerator, Quartz
- Level: Main
- Area: 112
- Width: 8
Living room
- Features: Fireplace, Hardwood Floors, High Ceilings
- Level: Main
- Area: 273
- Dimensions: 13 x 21
Heating
- Forced Air 95 Plus, Fireplace(s)
Cooling
- Central Air
Appliances
- Included: Dishwasher, Free-Standing Gas Range, Free-Standing Refrigerator, Gas Appliances, Microwave, Stainless Steel Appliance(s), Washer/Dryer, Free-Standing Range, Gas Water Heater
- Laundry: Laundry Room
Features
- High Ceilings, Quartz, Closet, Double Closet, Eat-in Kitchen, Gourmet Kitchen, Built-in Features, Tile
- Flooring: Hardwood, Tile, Wood
- Doors: Sliding Doors
- Windows: Wood Frames
- Basement: Finished,Full
- Number of fireplaces: 2
- Fireplace features: Wood Burning
Interior area
- Total structure area: 3,002
- Total interior livable area: 3,002 sqft
Property
Parking
- Total spaces: 1
- Parking features: Driveway, Off Street, Detached, Oversized
- Garage spaces: 1
- Has uncovered spaces: Yes
Features
- Stories: 3
- Patio & porch: Deck
- Exterior features: Garden, Raised Beds, Yard
Lot
- Size: 5,227 Square Feet
- Dimensions: 50 x 100
- Features: Level, SqFt 5000 to 6999
Details
- Parcel number: R214071
Construction
Type & style
- Home type: SingleFamily
- Architectural style: English,Tudor
- Property subtype: Residential, Single Family Residence
Materials
- Brick, Wood Siding
- Foundation: Concrete Perimeter
- Roof: Composition
Condition
- Approximately
- New construction: No
- Year built: 1938
Utilities & green energy
- Gas: Gas
- Sewer: Public Sewer
- Water: Public
Community & HOA
HOA
- Has HOA: No
Location
- Region: Portland
Financial & listing details
- Price per square foot: $268/sqft
- Tax assessed value: $720,870
- Annual tax amount: $9,707
- Date on market: 2/27/2026
- Cumulative days on market: 5 days
- Listing terms: Cash,Conventional
- Road surface type: Paved
Price history
| Date | Event | Price |
|---|---|---|
| 4/1/2026 | Sold | $805,000+4.6%$268/sqft |
Source:  RMLS (OR) #263712327 Report a problem RMLS (OR) #263712327 Report a problem | ||
| 3/5/2026 | Pending sale | $769,500$256/sqft |
Source: RMLS (OR) #263712327 Report a problem | ||
| 2/28/2026 | Listed for sale | $769,500+256.3%$256/sqft |
Source: RMLS (OR) #263712327 Report a problem | ||
| 11/30/2000 | Sold | $216,000$72/sqft |
Source: Public Record Report a problem | ||
Public tax history
| Year | Property taxes | Tax assessment |
|---|---|---|
| 2025 | $9,707 +3.7% | $360,260 +3% |
| 2024 | $9,358 +4% | $349,770 +3% |
| 2023 | $8,999 +2.2% | $339,590 +3% |
| 2022 | $8,804 +1.7% | $329,700 +3% |
| 2021 | $8,655 +9% | $320,100 +3% |
| 2020 | $7,940 +3.8% | $310,780 +3% |
| 2019 | $7,648 | $301,730 +3% |
| 2018 | $7,648 +3% | $292,950 +3% |
| 2017 | $7,423 +14% | $284,420 +3% |
| 2016 | $6,511 | $276,140 +3% |
| 2015 | $6,511 +2.7% | $268,100 +3% |
| 2014 | $6,340 +10.3% | $260,300 +3% |
| 2013 | $5,746 +4.1% | $252,720 +3% |
| 2012 | $5,517 +3.9% | $245,360 +3% |
| 2011 | $5,310 +5.4% | $238,220 +3% |
| 2010 | $5,038 +2.7% | $231,290 +3% |
| 2009 | $4,906 +6% | $224,560 +3% |
| 2008 | $4,630 +0.3% | $218,020 +3% |
| 2007 | $4,616 +11.4% | $211,670 +3% |
| 2006 | $4,145 +4.7% | $205,510 +3% |
| 2005 | $3,959 -7.3% | $199,530 +3% |
| 2004 | $4,269 +6.3% | $193,720 +3% |
| 2003 | $4,014 +8.5% | $188,080 +3% |
| 2002 | $3,698 +41.4% | $182,610 +42.1% |
| 2000 | $2,616 | $128,550 |
Find assessor info on the county website
Neighborhood: Rose City Park
Nearby homes
- $577,5003 bd1 ba1.8k sqft1731 NE 62nd Ave, Portland, OR 97213Off Market
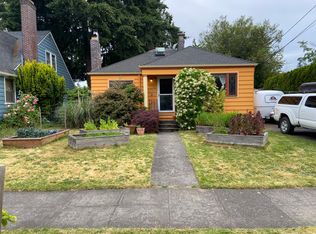
- $554,2002 bd1 ba2.7k sqft6135 Northeast Broadway, Portland, OR 97213Off Market

- $437,7002 bd1 ba818 sqft1743 NE 62nd Ave, Portland, OR 97213Off Market
- $614,9003 bd2 ba1.8k sqft1726 NE 61st Ave, Portland, OR 97213Off Market
- $617,3003 bd2 ba2k sqft1732 NE 61st Ave, Portland, OR 97213Off Market
- $709,1003 bd3 ba2.3k sqft6105 NE Broadway St, Portland, OR 97213Off Market
- $645,0004 bd2 ba1.6k sqft1744 NE 61st Ave, Portland, OR 97213Off Market
- $760,0004 bd2 ba2.5k sqft1801 NE 62nd Ave, Portland, OR 97213Sold
Nearby schools
GreatSchools rating
- 10/10Rose City ParkGrades: K-5Distance: 0.4 mi
- 6/10Roseway Heights SchoolGrades: 6-8Distance: 0.9 mi
- 4/10Leodis V. McDaniel High SchoolGrades: 9-12Distance: 1 mi
Schools provided by the listing agent
- Elementary: Rose City Park
- Middle: Roseway Heights
- High: Leodis Mcdaniel
Source: RMLS (OR). This data may not be complete. We recommend contacting the local school district to confirm school assignments for this home.
Get a cash offer in 3 minutes
Find out how much your home could sell for in as little as 3 minutes with a no-obligation cash offer.
Estimated market value
$793,000
Get a cash offer in 3 minutes
Find out how much your home could sell for in as little as 3 minutes with a no-obligation cash offer.
Estimated market value
$793,000
- Oregon
- Multnomah County
- Portland
- 97213
- Rose City Park
- 1721 NE 62nd Ave
