Welcome to this custom-built stunner that checks all the boxes! Set on a private 3.35-acre lot, this all-brick beauty on a basement offers the perfect blend of comfort, convenience & luxury, complete with a sparkling in-ground pool!
Beautiful hardwoods, formal dining & a cozy fireplace create a warm, inviting atmosphere. The spacious master suite on the main level features dual walk-in closets, tile flooring, a makeup vanity, garden tub & separate shower. A second bedroom & full bath on the main level provide flexibility for guests. The expansive kitchen boasts a large island, abundant cabinetry, tile backsplash & stainless-steel appliances. Seller has received quotes to replace the kitchen counters with a solid surface and is offering an allowance to have the work scheduled/done at closing—buyer may select their preferred counter within the allowance.
Upstairs, two bedrooms & a full bath provide ample space, plus there’s a small hobby room. The unfinished basement, currently used as a movie room, has HVAC vents for added comfort but is not included in square footage. It’s also plumbed for a full bath (toilet & utility sink installed). Beautiful new epoxy flooring through the basement & garage. The extra-wide 36’ garage allows for additional storage needs.
Relax & entertain in your private oasis with a large covered deck & beautifully landscaped yard, all surrounding the refreshing in-ground pool featuring a low-maintenance saltwater system, color-changing lights & a pool cover. With professional landscaping & mature woods, this home offers a peaceful retreat, yet still close to the convenience of the city!
Just 6 minutes to Pleasant View’s shops & restaurants, 35 mins. to Nashville, 20 mins. to Clarksville, 15 mins. to Ashland City & 25 mins. to Springfield. No HOA, no restrictions & county-only taxes! Additional upgrades include an on-demand hot water heater, oversized laundry room, storm shelter & RV outlet outside the garage. This rare find won’t last!
Closed
Zillow last checked:
Listing updated:
Bought with:
Grace Hartsfield, 359310
The Ashton Real Estate Group of RE/MAX Advantage
Source: RealTracs MLS as distributed by MLS GRID,MLS#: 2891292
Price history
| Date | Event | Price |
|---|---|---|
| 7/30/2025 | Sold | $719,900$276/sqft |
Source:  RealTracs MLS as distributed by MLS GRID #2891292 Report a problem RealTracs MLS as distributed by MLS GRID #2891292 Report a problem | ||
| 6/26/2025 | Pending sale | $719,900$276/sqft |
Source: RealTracs MLS as distributed by MLS GRID #2891292 Report a problem | ||
| 5/26/2025 | Listed for sale | $719,900$276/sqft |
Source: RealTracs MLS as distributed by MLS GRID #2891292 Report a problem | ||
| 5/25/2025 | Listing removed | $719,900$276/sqft |
Source: RealTracs MLS as distributed by MLS GRID #2792745 Report a problem | ||
| 5/16/2025 | Price change | $719,900-0.7%$276/sqft |
Source: RealTracs MLS as distributed by MLS GRID #2792745 Report a problem | ||
| 4/1/2025 | Price change | $725,000-1.4%$278/sqft |
Source: RealTracs MLS as distributed by MLS GRID #2792745 Report a problem | ||
| 2/24/2025 | Listed for sale | $735,000$282/sqft |
Source: RealTracs MLS as distributed by MLS GRID #2792745 Report a problem | ||
Nearby homes
- $719,900-- bd2 ba2.7k sqft1721 Old Clarksville Park, Chapmansboro, TN 37035Sold
- $51,400-- bd-- ba-- sqft1727 Old Clarksville Park, Chapmansboro, TN 37035Off Market
- $335,0003 bd2 ba1.1k sqft1726 Old Clarksville Pike, Chapmansboro, TN 37035Sold
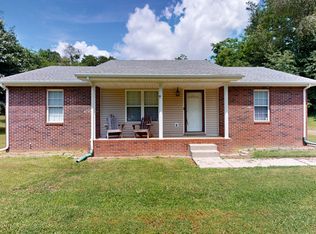
- $103,645-- bd2 ba1.7k sqft1708 Old Clarksville Pike, Chapmansboro, TN 37035Sold


Get pre-qualified for a loan
At Zillow Home Loans, we can pre-qualify you in as little as 5 minutes with no impact to your credit score.An equal housing lender. NMLS #10287.
