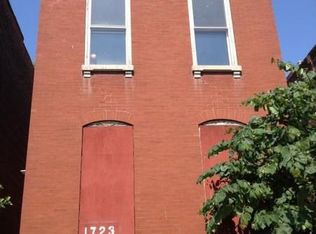
Beautiful brick Victorian on a quiet cul-de-sac near SLU, Cardinal Glennon and Grand Center! Versatile property includes a 2BR/1.5BA Alley House that can be rented or used for guests, home office, workout space and more! Listed sq. footage includes 2,506 sq' in the main house and and additional 1,000 sq' in the alley house. Main house boasts great living space, including an open plan on the main level and a great family room off the kitchen. Upstairs are 3 bedrooms, plus a central sitting area and a convenient 2nd floor laundry! Owner's suite features huge walk-in closet and large bath! Spacious private side porch adds to the living space and the 2nd floor balcony is a delightful place to meet the day.Updated systems and new hardwood throughout! You'll love the peaceful cul-de-sac within walking distance of restaurants, parks and more! This listing is a duplicate of MLS#24067107.
Closed
Zillow last checked:
Listing updated:
Bought with:
JT Ross, 2022045699
Keller Williams Marquee
Source: MARIS,MLS#: 24065331 Originating MLS: St. Louis Association of REALTORS
Originating MLS: St. Louis Association of REALTORSPrice history
| Date | Event | Price |
|---|---|---|
| 1/17/2026 | Listing removed | $2,300$1/sqft |
Source: Zillow Rentals Report a problem | ||
| 10/22/2025 | Listed for rent | $2,300+4.5%$1/sqft |
Source: Zillow Rentals Report a problem | ||
| 8/6/2025 | Listing removed | $2,200$1/sqft |
Source: Zillow Rentals Report a problem | ||
| 8/6/2025 | Price change | $2,200-8.3%$1/sqft |
Source: Zillow Rentals Report a problem | ||
| 7/28/2025 | Listed for rent | $2,400$1/sqft |
Source: Zillow Rentals Report a problem | ||
| 7/20/2025 | Listing removed | $2,400$1/sqft |
Source: Zillow Rentals Report a problem | ||
| 7/9/2025 | Listed for rent | $2,400+20%$1/sqft |
Source: Zillow Rentals Report a problem | ||
| 3/28/2025 | Sold | -- |
Source:  MARIS #24065331 Report a problem MARIS #24065331 Report a problem | ||
| 2/16/2025 | Pending sale | $395,000$113/sqft |
Source: MARIS #24065331 Report a problem | ||
| 2/5/2025 | Listed for sale | $395,000+1.5%$113/sqft |
Source: MARIS #24065331 Report a problem | ||
| 12/15/2024 | Listing removed | $389,000$111/sqft |
Source: MARIS #24067107 Report a problem | ||
| 12/7/2024 | Contingent | $389,000$111/sqft |
Source: MARIS #24067107 Report a problem | ||
| 12/4/2024 | Price change | $389,000-2.8%$111/sqft |
Source: MARIS #24065331 Report a problem | ||
| 11/7/2024 | Listed for sale | $400,000$114/sqft |
Source: MARIS #24067107 Report a problem | ||
| 10/28/2024 | Pending sale | $400,000$114/sqft |
Source: MARIS #24067107 Report a problem | ||
| 10/24/2024 | Listed for sale | $400,000+2.8%$114/sqft |
Source: MARIS #24065331 Report a problem | ||
| 1/8/2024 | Listing removed | -- |
Source: Zillow Rentals Report a problem | ||
| 12/18/2023 | Listed for rent | $2,000$1/sqft |
Source: Zillow Rentals Report a problem | ||
| 12/5/2023 | Listing removed | -- |
Source: Zillow Rentals Report a problem | ||
| 11/3/2023 | Listed for rent | $2,000$1/sqft |
Source: Zillow Rentals Report a problem | ||
| 5/8/2022 | Listing removed | -- |
Source: MARIS #22019307 Report a problem | ||
| 4/25/2022 | Listed for sale | $389,000$111/sqft |
Source: MARIS #22019307 Report a problem | ||
| 4/20/2022 | Pending sale | $389,000$111/sqft |
Source: MARIS #22019307 Report a problem | ||
| 4/20/2022 | Price change | $389,000-2.5%$111/sqft |
Source: MARIS #22017598 Report a problem | ||
| 4/12/2022 | Pending sale | $399,000$114/sqft |
Source: MARIS #22019307 Report a problem | ||
| 3/29/2019 | Sold | -- |
Source: Public Record Report a problem | ||
| 11/26/2018 | Sold | -- |
Source: Public Record Report a problem | ||
| 4/12/2018 | Sold | -- |
Source: Public Record Report a problem | ||
| 11/30/2015 | Sold | -- |
Source: Public Record Report a problem | ||

Get a cash offer in 3 minutes
Find out how much your home could sell for in as little as 3 minutes with a no-obligation cash offer.
Estimated market value
$381,100
