Welcome to Parkview Terrace ! This neighborhood is close to schools and walking distance to San Bruno Park and its Recreation Center currently under construction. The entrance to this beautiful home has a low maintenance front yard and the entrance path is lined with roses . This home features three bedrooms upstairs and one full bathroom. The main level of this tri level home has a large Livingroom with a cozy fireplace, formal dining room with access to patio and backyard, hallway to kitchen has 1/2 bath. The kitchen has stainless steel appliance's and access to pantry storage, laundry room and 1/2 bath. It also has a game room located at the rear of the two car garage with direct access to back yard for entertaining. This home has easy access to schools, shopping and dining ! Don't miss one! Easy access to Interstate 101,280 and 380. Both BART and Caltrain stations are located in San Bruno. .Many improvements, All windows upgraded to double pane. Plumbing converted to copper pipes and waste lines to cast iron in 2001. Exterior walls are insulated. Electrical upgrades completed. Exterior fencing on three sides of back yard preplaced in 2022. Roof replaced in 2000. Exterior painted in 2016. Interior painted in2024. Sewer lateral replaced in 2022.
Sold for $1,515,000
$1,515,000
1721 Parkview Dr, San Bruno, CA 94066
3beds
1,880sqft
Single Family Residence, Residential
Built in 1955
5,000 Square Feet Lot
$1,901,600 Zestimate®
$806/sqft
$5,776 Estimated rent
Home value
$1,901,600
$1.75M - $2.07M
$5,776/mo
Zestimate® history
Owner options
List your home for rent
$5,776/mo
Rent Zestimate®
Find your next renter with Zillow Rental Manager. Plus, with online applications, you can quickly screen prospective tenants – for free.
$5,776/mo
Rent Zestimate®
Refinance and save
$9,523/mo
Est. payment
Refinancing to a lower rate could help reduce your monthly payments and save thousands over the life of the loan.
$9,523/mo
Est. payment
Explore your selling options
Work with a Zillow partner agent
Leverage their expertise and Zillow's premium Showcase listings to get your home seen by more buyers.
Get startedList with your own agent
Get your home in front of millions of buyers by listing it on Zillow.
Learn how to do itSell it yourself
Take full control of how buyers see your home on Zillow by listing For Sale by Owner (FSBO).
List your homeWhat's special
Cozy fireplaceEasy access to schoolsFormal dining roomExterior wallsWaste linesPantry storageLow maintenance front yard
Zillow last checked:
Listing updated:
Listed by:
David Thomas 01454069 650-455-6150,
Omarshall, Inc 650-873-6844
Bought with:
Bob Marshall, 00990338
Omarshall, Inc
Source: MLSListings Inc,MLS#: ML81957253
Facts & features
Interior
Bedrooms & bathrooms
- Bedrooms: 3
- Bathrooms: 3
- Full bathrooms: 1
- 1/2 bathrooms: 2
Bathroom
- Features: ShowerandTub, Tile
Dining room
- Features: DiningArea
Family room
- Features: SeparateFamilyRoom
Kitchen
- Features: Countertop_Tile, Pantry
Heating
- Central Forced Air Gas
Cooling
- None
Appliances
- Included: Dishwasher, Range Hood, Built In Gas Oven/Range, Gas Oven/Range, Washer/Dryer
- Laundry: Inside, In Utility Room
Features
- Flooring: Hardwood
- Fireplace features: Living Room
Interior area
- Total structure area: 1,880
- Total interior livable area: 1,880 sqft
Property
Parking
- Total spaces: 2
- Parking features: Attached, On Street
- Attached garage spaces: 2
Features
- Patio & porch: Balcony/Patio
- Exterior features: Back Yard, Fenced
- Fencing: Back Yard,Partial Cross,Wood
Lot
- Size: 5,000 Square Feet
- Features: Level
Details
- Additional structures: None
- Parcel number: 020343070
- Zoning: R10006
- Special conditions: Standard
Construction
Type & style
- Home type: SingleFamily
- Property subtype: Single Family Residence, Residential
Materials
- Foundation: Concrete Perimeter and Slab
- Roof: Composition
Condition
- New construction: No
- Year built: 1955
Utilities & green energy
- Gas: PublicUtilities
- Sewer: Public Sewer
- Water: Public
- Utilities for property: Public Utilities, Water Public
Community & HOA
Location
- Region: San Bruno
Financial & listing details
- Price per square foot: $806/sqft
- Tax assessed value: $1,545,300
- Annual tax amount: $18,556
- Date on market: 3/12/2024
- Listing agreement: ExclusiveRightToSell
- Listing terms: CashorConventionalLoan
Price history
| Date | Event | Price |
|---|---|---|
| 4/8/2024 | Sold | $1,515,000+1%$806/sqft |
Source:  MLSListings Inc #ML81957253 Report a problem MLSListings Inc #ML81957253 Report a problem | ||
| 3/14/2024 | Pending sale | $1,500,000$798/sqft |
Source: MLSListings Inc #ML81957253 Report a problem | ||
| 3/12/2024 | Listed for sale | $1,500,000-11.5%$798/sqft |
Source: MLSListings Inc #ML81957253 Report a problem | ||
| 9/16/2022 | Listing removed | -- |
Source: Zillow Rental Manager Report a problem | ||
| 9/13/2022 | Listed for rent | $4,500$2/sqft |
Source: Zillow Rental Manager Report a problem | ||
| 9/12/2022 | Listing removed | -- |
Source:  MLSListings Inc #ML81899262 Report a problem MLSListings Inc #ML81899262 Report a problem | ||
| 8/26/2022 | Price change | $1,695,000-5.8%$902/sqft |
Source: MLSListings Inc #ML81899262 Report a problem | ||
| 7/7/2022 | Listed for sale | $1,800,000+275%$957/sqft |
Source: MLSListings Inc #ML81899262 Report a problem | ||
| 3/31/2000 | Sold | $480,000$255/sqft |
Source: Public Record Report a problem | ||
Public tax history
| Year | Property taxes | Tax assessment |
|---|---|---|
| 2025 | $18,556 +97.6% | $1,545,300 +113.7% |
| 2024 | $9,393 +19.8% | $723,262 +2% |
| 2023 | $7,840 +1.2% | $709,082 +2% |
| 2022 | $7,751 +1.3% | $695,180 +2% |
| 2021 | $7,651 +0.9% | $681,550 +1% |
| 2020 | $7,580 +1.7% | $674,562 +2% |
| 2019 | $7,457 +5.2% | $661,336 +2% |
| 2018 | $7,087 +2.2% | $648,370 +2% |
| 2017 | $6,936 +2.1% | $635,658 +2% |
| 2016 | $6,793 +1.4% | $623,196 +1.5% |
| 2015 | $6,702 +1.5% | $613,836 +2% |
| 2014 | $6,603 | $601,812 +0.5% |
| 2013 | -- | $599,094 +2% |
| 2012 | -- | $587,348 |
| 2011 | -- | $587,348 +2.8% |
| 2010 | -- | $571,530 -0.2% |
| 2009 | -- | $572,888 +2% |
| 2008 | -- | $561,656 +2% |
| 2007 | -- | $550,644 +2% |
| 2006 | -- | $539,848 |
| 2005 | -- | $539,848 +4% |
| 2004 | -- | $518,888 +1.9% |
| 2003 | -- | $509,378 +2% |
| 2002 | -- | $499,392 +2% |
| 2001 | -- | $489,600 +448.2% |
| 2000 | -- | $89,309 |
Find assessor info on the county website
Neighborhood: 94066
Nearby homes
- $1,823,6003 bd2 ba1.6k sqft1701 Parkview Dr, San Bruno, CA 94066Off Market
- $1,764,0003 bd2 ba1.5k sqft1731 Parkview Dr, San Bruno, CA 94066Off Market
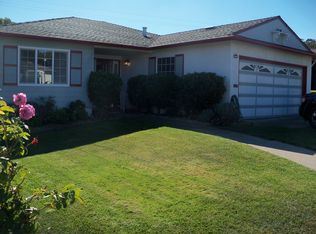
- $1,884,2003 bd2 ba1.5k sqft1691 Parkview Dr, San Bruno, CA 94066Off Market
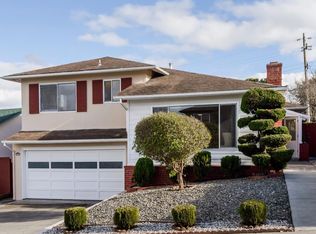
- $1,642,1003 bd2 ba1.3k sqft1741 Parkview Dr, San Bruno, CA 94066Off Market
- $1,459,6003 bd1 ba1k sqft544 Bayview Ave, Millbrae, CA 94030Off Market
- $2,107,5003 bd3 ba2k sqft548 Bayview Ave, Millbrae, CA 94030Off Market
- $1,356,3002 bd1 ba1k sqft540 Bayview Ave, Millbrae, CA 94030Off Market
- $2,013,7003 bd2 ba1.6k sqft552 Bayview Ave, Millbrae, CA 94030Off Market
Nearby schools
GreatSchools rating
- 6/10Allen (Decima M.) Elementary SchoolGrades: K-5Distance: 0.9 mi
- 5/10Parkside Intermediate SchoolGrades: 6-8Distance: 0.4 mi
- 7/10Capuchino High SchoolGrades: 9-12Distance: 0.5 mi
Schools provided by the listing agent
- Elementary: DecimaMAllenElementary
- Middle: ParksideIntermediate
- District: SanBrunoParkElementary
Source: MLSListings Inc. This data may not be complete. We recommend contacting the local school district to confirm school assignments for this home.
Get a cash offer in 3 minutes
Find out how much your home could sell for in as little as 3 minutes with a no-obligation cash offer.
Estimated market value
$1,901,600
Get a cash offer in 3 minutes
Find out how much your home could sell for in as little as 3 minutes with a no-obligation cash offer.
Estimated market value
$1,901,600
- California
- San Mateo County
- San Bruno
- 94066
- 1721 Parkview Dr
Nearby cities
Nearby zip codes
Other San Bruno Topics
