Welcome to 1721 Peachtree Lane, a beautifully renovated 4-bedroom, 2.5-bath split-level colonial tucked in the desirable Halford Tract neighborhood of West Norriton Township. Please note, assessor sq footage is 2,038; however, CubiCasa sq footage is 2,774, buyer is responsible to verify sq footage. Recent updates include a new roof and exterior vinyl siding (2025), a $20,000 stamped concrete patio (2018), blown-in attic insulation (2020), custom blinds throughout, refreshed bathrooms with new glass shower doors and tile, updated lighting throughout, extensive landscaping and yard drainage improvements, and a newly paved and expanded driveway.(2018). The main level features a sun-drenched living room with a wood-burning fireplace, refinished hardwood floors, recessed lighting, and fresh, neutral paint. The formal dining room flows seamlessly into the kitchen, where upgraded pearl cabinetry, granite countertops, stainless steel appliances, a custom tile backsplash, and a charming bay window come together to create a space that’s as functional as it is impressive. Upstairs, the second level offers two spacious bedrooms with ample closet space, hardwood flooring, and a fully renovated hall bath. The third level features a private primary suite complete with hardwood floors and an ensuite bath with a walk-in shower. An additional bedroom offering a magnificent custom closet space rounds out this floor. The fourth level includes a bonus/storage room with new carpet and a walk-up attic. The finished lower level offers a versatile living space with two separate living/family rooms, office space, powder room, and direct access to the backyard, making it the ideal setup for entertaining or everyday living. Additional highlights include: a one-car garage, a new gas heater (2018), and an upgraded 200 AMP electrical panel. Tucked away within the neighborhood, you'll find the bucolic "Barn Playhouse", host to the Dramateurs Community Theatre. Enjoy an unbeatable location with easy access to major highways and just minutes from King of Prussia Mall, Philadelphia Premium Outlets, and countless local conveniences. Truly move-in ready, this home offers space, style, and updates in all the right places—schedule your private tour today.
Sold for $657,000
$657,000
1721 Peachtree Ln, Norristown, PA 19403
4beds
2,816sqft
Single Family Residence
Built in 1960
0.43 Acres Lot
$666,700 Zestimate®
$233/sqft
$3,372 Estimated rent
Home value
$666,700
$620,000 - $720,000
$3,372/mo
Zestimate® history
Owner options
List your home for rent
$3,372/mo
Rent Zestimate®
Find your next renter with Zillow Rental Manager. Plus, with online applications, you can quickly screen prospective tenants – for free.
$3,372/mo
Rent Zestimate®
Refinance and save
$3,467/mo
Est. payment
Refinancing to a lower rate could help reduce your monthly payments and save thousands over the life of the loan.
$3,467/mo
Est. payment
Explore your selling options
Work with a Zillow partner agent
Leverage their expertise and Zillow's premium Showcase listings to get your home seen by more buyers.
Get startedList with your own agent
Get your home in front of millions of buyers by listing it on Zillow.
Learn how to do itSell it yourself
Take full control of how buyers see your home on Zillow by listing For Sale by Owner (FSBO).
List your homeWhat's special
Wood-burning fireplaceOne-car garageNew roofNew carpetFully renovated hall bathCustom blindsExtensive landscaping
Zillow last checked:
Listing updated:
Listed by:
Anna Brogan 215-272-2786,
RE/MAX Main Line - Devon,
Listing Team: Marie Dezarate Sales Group
Bought with:
Richelle Richet-Deane, RS318417
Realty One Group Restore - Collegeville
Source: Bright MLS,MLS#: PAMC2149908
Facts & features
Interior
Bedrooms & bathrooms
- Bedrooms: 4
- Bathrooms: 3
- Full bathrooms: 2
- 1/2 bathrooms: 1
Rooms
- Room types: Living Room, Dining Room, Primary Bedroom, Bedroom 2, Bedroom 3, Kitchen, Family Room, Bedroom 1, Other, Attic
Primary bedroom
- Level: Upper
Bedroom 1
- Level: Upper
- Area: 0 Square Feet
- Dimensions: 0 X 0
Bedroom 2
- Level: Upper
- Area: 0 Square Feet
- Dimensions: 0 X 0
Bedroom 3
- Level: Upper
- Area: 0 Square Feet
- Dimensions: 0 X 0
Other
- Features: Attic - Walk-Up
- Level: Unspecified
Dining room
- Level: Main
- Area: 0 Square Feet
- Dimensions: 0 X 0
Family room
- Features: Fireplace - Other
- Level: Lower
- Area: 0 Square Feet
- Dimensions: 0 X 0
Kitchen
- Features: Kitchen - Gas Cooking
- Level: Main
- Area: 0 Square Feet
- Dimensions: 0 X 0
Living room
- Level: Main
- Area: 0 Square Feet
- Dimensions: 0 X 0
Other
- Description: OFFICE
- Level: Lower
- Area: 0 Square Feet
- Dimensions: 0 X 0
Heating
- Forced Air, Natural Gas
Cooling
- Central Air, Electric
Appliances
- Included: Self Cleaning Oven, Dishwasher, Microwave, Gas Water Heater
- Laundry: In Basement
Features
- Primary Bath(s)
- Flooring: Wood, Carpet, Tile/Brick
- Windows: Bay/Bow, Energy Efficient
- Basement: Full,Finished
- Number of fireplaces: 1
- Fireplace features: Stone
Interior area
- Total structure area: 2,816
- Total interior livable area: 2,816 sqft
- Finished area above ground: 2,028
- Finished area below ground: 788
Property
Parking
- Total spaces: 4
- Parking features: Garage Door Opener, Inside Entrance, Garage Faces Side, Driveway, Attached
- Attached garage spaces: 1
- Uncovered spaces: 3
Accessibility
- Accessibility features: None
Features
- Levels: Multi/Split,Two
- Stories: 2
- Patio & porch: Patio, Roof
- Pool features: None
Lot
- Size: 0.43 Acres
- Dimensions: 93.00 x 0.00
- Features: Front Yard, Rear Yard, SideYard(s)
Details
- Additional structures: Above Grade, Below Grade
- Parcel number: 630006016005
- Zoning: R1
- Special conditions: Standard
Construction
Type & style
- Home type: SingleFamily
- Architectural style: Colonial
- Property subtype: Single Family Residence
Materials
- Vinyl Siding
- Foundation: Concrete Perimeter, Slab
- Roof: Shingle
Condition
- Excellent
- New construction: No
- Year built: 1960
Utilities & green energy
- Electric: 100 Amp Service
- Sewer: Public Sewer
- Water: Public
- Utilities for property: Cable Available, Cable
Community & HOA
Community
- Subdivision: Halford Tract
HOA
- Has HOA: No
Location
- Region: Norristown
- Municipality: WEST NORRITON TWP
Financial & listing details
- Price per square foot: $233/sqft
- Tax assessed value: $167,850
- Annual tax amount: $8,135
- Date on market: 8/12/2025
- Listing agreement: Exclusive Right To Sell
- Listing terms: Conventional
- Inclusions: Kitchen Refrigerator, Washer, Dryer, Garage Refrigerator, All In "as-is" Condition With No Monetary Value.
- Exclusions: Bedroom Closet System
- Ownership: Fee Simple
Price history
| Date | Event | Price |
|---|---|---|
| 10/10/2025 | Sold | $657,000+5.1%$233/sqft |
Source:  Bright MLS #PAMC2149908 Report a problem Bright MLS #PAMC2149908 Report a problem | ||
| 8/16/2025 | Pending sale | $625,000$222/sqft |
Source: Bright MLS #PAMC2149908 Report a problem | ||
| 8/12/2025 | Listed for sale | $625,000+83.9%$222/sqft |
Source: Bright MLS #PAMC2149908 Report a problem | ||
| 5/1/2017 | Sold | $339,900$121/sqft |
Source: Public Record Report a problem | ||
| 1/27/2017 | Listed for sale | $339,900+86.6%$121/sqft |
Source: RE/MAX Action Realty-Horsham #6918074 Report a problem | ||
| 10/31/2016 | Sold | $182,200-24.1%$65/sqft |
Source: Public Record Report a problem | ||
| 8/25/2016 | Price change | $239,900-15.8%$85/sqft |
Source: Keller Williams - Collegeville #6692941 Report a problem | ||
| 7/15/2016 | Price change | $285,000-10.2%$101/sqft |
Source: Keller Williams - Collegeville #6692941 Report a problem | ||
| 6/11/2016 | Price change | $317,500-2.3%$113/sqft |
Source: Keller Williams - Collegeville #6692941 Report a problem | ||
| 1/9/2016 | Listed for sale | $325,000$115/sqft |
Source: Keller Williams Realty Group Report a problem | ||
Public tax history
| Year | Property taxes | Tax assessment |
|---|---|---|
| 2025 | $8,201 +1.2% | $167,850 |
| 2024 | $8,107 | $167,850 |
| 2023 | $8,107 +0.6% | $167,850 |
| 2022 | $8,055 +0.6% | $167,850 |
| 2021 | $8,006 +3.1% | $167,850 |
| 2020 | $7,767 +2.3% | $167,850 |
| 2019 | $7,594 +5.9% | $167,850 |
| 2018 | $7,169 +0.9% | $167,850 |
| 2017 | $7,104 +5.4% | $167,850 |
| 2016 | $6,743 +2.5% | $167,850 |
| 2015 | $6,581 +2.2% | $167,850 |
| 2014 | $6,442 +2.2% | $167,850 |
| 2013 | $6,303 +4.3% | $167,850 |
| 2012 | $6,044 +4.2% | $167,850 |
| 2011 | $5,803 +3.8% | $167,850 |
| 2010 | $5,590 -0.7% | $167,850 |
| 2009 | $5,632 +4% | $167,850 |
| 2008 | $5,413 +4.5% | -- |
| 2007 | $5,179 +4.5% | -- |
| 2006 | $4,955 +4% | -- |
| 2005 | $4,763 +5.8% | -- |
| 2004 | $4,504 +6.7% | -- |
| 2003 | $4,222 +8% | -- |
| 2002 | $3,910 +6.9% | -- |
| 2000 | $3,658 | -- |
| 1999 | $3,658 | -- |
Find assessor info on the county website
Neighborhood: 19403
Nearby homes
- $531,0004 bd3 ba1.8k sqft1711 Peachtree Ln, Norristown, PA 19403Off Market

- $536,8003 bd3 ba2.9k sqft1731 Peachtree Ln, Norristown, PA 19403Off Market
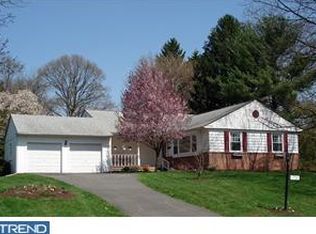
- $541,8003 bd2 ba1.8k sqft1701 Peachtree Ln, Norristown, PA 19403Off Market
- $618,6003 bd3 ba2.9k sqft1741 Peachtree Ln, Norristown, PA 19403Off Market
- $491,8003 bd2 ba1.8k sqft1710 Christopher Ln, Norristown, PA 19403Off Market
- $594,7004 bd2 ba2.8k sqft1696 Christopher Ln, Norristown, PA 19403Off Market
- $558,8003 bd3 ba2.9k sqft1720 Peachtree Ln, Jeffersonville, PA 19403Off Market
- $626,2004 bd3 ba3.4k sqft1718 Christopher Ln, Norristown, PA 19403Off Market
Nearby schools
GreatSchools rating
- 5/10Marshall Street El SchoolGrades: K-4Distance: 0.7 mi
- 4/10Blockson Middle SchoolGrades: 5-8Distance: 0.8 mi
- 2/10Norristown Area High SchoolGrades: 9-12Distance: 1.7 mi
Schools provided by the listing agent
- High: Norristown Area
- District: Norristown Area
Source: Bright MLS. This data may not be complete. We recommend contacting the local school district to confirm school assignments for this home.
Get a cash offer in 3 minutes
Find out how much your home could sell for in as little as 3 minutes with a no-obligation cash offer.
Estimated market value
$666,700
Get a cash offer in 3 minutes
Find out how much your home could sell for in as little as 3 minutes with a no-obligation cash offer.
Estimated market value
$666,700
- Pennsylvania
- Montgomery County
- Norristown
- 19403
- 1721 Peachtree Ln
Nearby cities
Nearby neighborhoods
Nearby zip codes
Other Norristown Topics
