Skip main navigation
Sold for $590,000
  • $590,000

    1721 Perch Ln, Sanford, FL 32771

    3beds
    2,385sqft
    Single Family Residence
    Built in 1993
    0.33 Acres Lot
    $580,300 Zestimate®
    $247/sqft
    $2,749 Estimated rent

    Home value

    $580,300

    $528,000 - $638,000

    $2,749/mo

    Zestimate® history
    Loading
    Loading...

    Owner options

    List your home for rent

    $2,749/mo

    Rent Zestimate®

    Find your next renter with Zillow Rental Manager. Plus, with online applications, you can quickly screen prospective tenants – for free.

    Learn more

    $2,749/mo

    Rent Zestimate®

    Refinance and save

    $3,871/mo

    Est. payment

    Refinancing to a lower rate could help reduce your monthly payments and save thousands over the life of the loan.

    See today's rates

    $3,871/mo

    Est. payment

    Explore your selling options

    Work with a Zillow partner agent

    Leverage their expertise and Zillow's premium Showcase listings to get your home seen by more buyers.

    Get started

    List with your own agent

    Get your home in front of millions of buyers by listing it on Zillow.

    Learn how to do it

    Sell it yourself

    Take full control of how buyers see your home on Zillow by listing For Sale by Owner (FSBO).

    List your home

    What's special

    Floor to ceiling windowsPrivate patioQuartz countertopsWet barStunning architectureMarble tile flooringWhite beamed wood ceiling
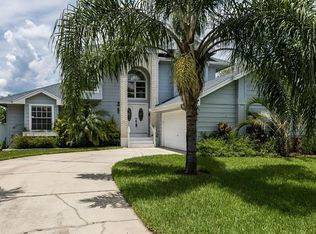
    STUNNING ARCHITECTURE in a WATERFRONT SETTING! St. Johns River Estates was built in the early 1970's along 3 canals, each about a block long, connected to the St. Johns River. Originally built in 1972, this home was re-designed and re-built in 1992 by Orlando architect, Allen Arthur. The front two bedrooms and bath, as well as the kitchen were retained and the new living space is up 3 steps, with the primary bedroom suite and screened porch up 3 more steps. Built to bring the outside in, the STUNNING REATROOM features a soaring, WHITE BEAMED, WOOD CEILING and 10 FLOOR TO CEILING WINDOWS. Completing the space is MARBLE TILE flooring and a WET BAR accented with imported Italian tiles. What a place to have a party! The primary bedroom offers a view to the River and access to the screened porch. Its wood ceiling is an echo from the greatroom with its white beams and tongue in groove ceiling. The ensuite bath is spacious with a big walk-in closet. Also on this level is the large screened porch, a lovely space cantilevered from the home toward the water and featuring a vaulted ceiling, lighting and fans. You will definitely be spending time here to enjoy the sights and sounds of nature. Exiting the screen porch brings you a LOVELY PAVED PATIO AND 65 FOOT DOCK along the canal. New pilings were installed in 2021 and the concrete seawall is in good shape. The original part of the home was completely remodeled in 2023. Wood flooring was installed in both bedrooms and the bathroom was re-done with high grade tile and fixtures. The kitchen was also remodeled with solid wood cabinetry, soft close drawers, under cabinet lighting, tile backsplash, quartz countertops and stainless steel appliances. On either side of the home is a private patio, perfect for quiet time or container gardening. The laundry room includes newer appliances. At the rear of the garage is a delightful 6 x 17 foot HOBBY/WORKROOM, complete with cabinets, a sink, lighting and a window. Other upgrades to the property are the commercial grade GENERATOR and whole house WATER PURIFICATION system. There is an abundance of storage available in this home, including 3 attics, large closets and extra cabinetry in the laundry room, hobby room and garage. Make an appointment to see this special home TODAY.

    Zillow last checked:

    Listing updated:

    Listed by:

    Kris Santullo 321-299-4359,

    FLORIDA HOME TEAM REALTY LLC 407-774-8100

    Bought with:

    Kris Santullo, 3055536

    FLORIDA HOME TEAM REALTY LLC

    Source: Stellar MLS,MLS#: O6315005MLS LogoOriginating MLS: Orlando Regional

    Facts & features

    Interior

    Bedrooms & bathrooms
    • Bedrooms: 3
    • Bathrooms: 2
    • Full bathrooms: 2
    Rooms
    • Room types: Utility Room
    Primary bedroom
    • Features: Ceiling Fan(s), En Suite Bathroom, Walk-In Closet(s)
    • Level: Upper
    • Area: 300 Square Feet
    • Dimensions: 20x15
    Bedroom 2
    • Features: Ceiling Fan(s), Walk-In Closet(s)
    • Level: First
    • Area: 160 Square Feet
    • Dimensions: 16x10
    Bedroom 3
    • Features: Dual Closets
    • Level: First
    • Area: 286 Square Feet
    • Dimensions: 26x11
    Primary bathroom
    • Features: Shower No Tub
    • Level: Upper
    • Area: 120 Square Feet
    • Dimensions: 15x8
    Balcony porch lanai
    • Features: Ceiling Fan(s)
    • Level: Upper
    • Area: 416 Square Feet
    • Dimensions: 26x16
    Kitchen
    • Features: Stone Counters
    • Level: First
    • Area: 140 Square Feet
    • Dimensions: 14x10
    Laundry
    • Level: First
    • Area: 90 Square Feet
    • Dimensions: 10x9
    Living room
    • Features: Ceiling Fan(s), Wet Bar
    • Level: Second
    • Area: 744 Square Feet
    • Dimensions: 24x31
    Workshop
    • Features: Sink - Pedestal
    • Level: First
    • Area: 102 Square Feet
    • Dimensions: 17x6
    Heating
    • Central
    Cooling
    • Central Air
    Appliances
    • Included: Dishwasher, Disposal, Dryer, Microwave, Range, Refrigerator, Washer
    • Laundry: Inside, Laundry Room
    Features
    • Cathedral Ceiling(s), PrimaryBedroom Upstairs, Solid Surface Counters, Solid Wood Cabinets, Stone Counters, Wet Bar
    • Flooring: Marble, Hardwood
    • Windows: Blinds, Wood Frames
    • Has fireplace: No
    Interior area
    • Total structure area: 3,201
    • Total interior livable area: 2,385 sqft

    Property

    Parking
    • Total spaces: 2
    • Parking features: Garage Door Opener, Garage Faces Side
    • Attached garage spaces: 2
    • Details: Garage Dimensions: 20x20
    Features
    • Levels: Three Or More
    • Stories: 3
    • Patio & porch: Screened
    • Exterior features: Courtyard, Irrigation System
    • Has view: Yes
    • View description: Water, Canal, River
    • Has water view: Yes
    • Water view: Water,Canal,River
    • Waterfront features: Canal - Freshwater, Freshwater Canal Access, River Access, Seawall
    • Body of water: ST. JOHNS RIVER
    Lot
    • Size: 0.33 Acres
    • Features: Street Dead-End
    Details
    • Parcel number: 1719305010A000050
    • Zoning: R-1AA
    • Special conditions: None

    Construction

    Type & style
    • Home type: SingleFamily
    • Property subtype: Single Family Residence
    Materials
    • Stucco, Wood Frame
    • Foundation: Slab
    • Roof: Tile
    Condition
    • New construction: No
    • Year built: 1993

    Utilities & green energy

    • Sewer: Septic Tank
    • Water: Well
    • Utilities for property: Cable Connected

    Community & HOA

    Community
    • Pet fee: $0 monthly
    • Subdivision: ST JOHNS RIVER ESTATES
    HOA
    • Has HOA: No
    Location
    • Region: Sanford

    Financial & listing details

    • Price per square foot: $247/sqft
    • Tax assessed value: $584,368
    • Annual tax amount: $3,889
    • Date on market: 6/7/2025
    • Cumulative days on market: 110 days
    • Listing terms: Cash,Conventional
    • Ownership: Fee Simple
    • Total actual rent: 0
    • Road surface type: Paved, Asphalt

    Price history

    DateEventPrice
    10/24/2025Sold$590,000-7.7%$247/sqft
    Source: Stellar MLS #O6315005 Report a problem
    9/25/2025Pending sale$639,000$268/sqft
    Source: Stellar MLS #O6315005 Report a problem
    9/23/2025Price change$639,000-5.3%$268/sqft
    Source: Stellar MLS #O6315005 Report a problem
    9/15/2025Price change$675,000-3.4%$283/sqft
    Source: Stellar MLS #O6315005 Report a problem
    8/15/2025Price change$699,000-6.8%$293/sqft
    Source: Stellar MLS #O6315005 Report a problem
    7/31/2025Price change$750,000-4.9%$314/sqft
    Source: Stellar MLS #O6315005 Report a problem
    6/27/2025Price change$789,000-11.8%$331/sqft
    Source: Stellar MLS #O6315005 Report a problem
    6/7/2025Listed for sale$895,000$375/sqft
    Source: Stellar MLS #O6315005 Report a problem

    Public tax history

    YearProperty taxesTax assessment
    2025$4,131 +15.2%$325,516 +2.9%
    2024$3,584 +236.2%$316,342 +153.1%
    2023$1,066 -70.2%$125,000 -59.3%
    2022$3,577 -5.9%$307,128 +3%
    2021$3,802 +0.8%$298,183 +1.4%
    2020$3,772 +1%$294,066 +2.3%
    2019$3,735 $287,455 +1.9%
    2018$3,735 +0.8%$282,095 +2.1%
    2017$3,706 +0.5%$276,293 +1.4%
    2016$3,686 -1.8%$272,504 +1.4%
    2015$3,754 $268,729 +0.8%
    2014$3,754 -8%$266,596 +4.6%
    2013$4,080 +4.5%$254,921 +0.3%
    2012$3,905 -7.4%$254,063 -6.4%
    2011$4,217 -12.8%$271,368 -11.9%
    2010$4,834 -10.5%$307,854 -20.9%
    2009$5,400 -19.1%$389,115 -12.3%
    2008$6,679 -2.4%$443,517 -4.2%
    2007$6,840 +12.4%$463,172 +22.6%
    2006$6,088 +10.2%$377,780 +12.1%
    2005$5,522 +4.8%$337,015 +8.1%
    2004$5,270 +6.7%$311,783 +8.3%
    2003$4,938 +3.2%$288,011 +4.9%
    2002$4,786 $274,624
    Find assessor info on the county website

    Neighborhood: 32771

    Nearby schools

    GreatSchools rating
    Get a cash offer in 3 minutes
    Find out how much your home could sell for in as little as 3 minutes with a no-obligation cash offer.
    Estimated market value
    $580,300
    Get a cash offer in 3 minutes
    Find out how much your home could sell for in as little as 3 minutes with a no-obligation cash offer.
    Estimated market value
    $580,300