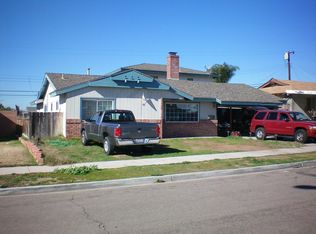
BACK ON MARKET, BUYER FAILED TO PERFORM!! Welcome home to this beautifully updated single-story residence that perfectly combines modern upgrades, comfort,and versatility. Offering 3 bedrooms, 2 bathrooms, and approximately 1,730 square feet of living space, this turnkey property also features a spacious bonus room that can easily serve as a family room, media room, home office, guest retreat, playroom? Thoughtfully remodeled throughout, the home showcases luxury vinyl plank flooring, new carpet, fresh interior paint, updated lighting fixtures, energy efficient dual-pane windows, stylish bathroom vanities, and a striking modern electric fireplace that creates a warm and inviting focal point in the bonus room. Designed with both functionality and entertaining in mind, the open-concept floor plan offers generous living spaces filled with natural light. A charming full-length window seat provides the perfect spot to relax with a book, enjoy your morning coffee, or simply take in the peaceful surroundings. The flexible bonus room adds valuable living space rarely found in homes of this size and offers endless possibilities for today's evolving needs. Large bedrooms, master bedroom with massive walk in closet & large double vanity bathroom. Step outside to enjoy the home's inviting outdoor spaces. The side yard features a spacious shaded patio, ideal for outdoor dining, entertaining, or relaxing year-round. In front, you'll be greeted by charming curb appeal, complete with low-maintenance landscaping and a classic white picket fence that gives the home a warm, welcoming feel. Located in a highly sought-after family-friendly neighborhood, this home is just minutes from Pepper Drive School (K-8), a well-regarded campus known for its strong community atmosphere and diverse student population. Conveniently situated near parks, shopping, dining, and major commuter routes, this location offers the perfect balance of neighborhood charm and everyday convenience. Bonus room adds additional useful space not included in square footage. Move-in ready and beautifully updated throughout, this is a rare opportunity to own a turnkey home with flexible living space, modern finishes, and exceptional value in one of the area's most desirable communities.
Sold for $818,888
$818,888
1721 Plumeria Dr, El Cajon, CA 92021
3beds
1,730sqft
Single Family Residence
Built in 1967
-- sqft lot
$818,900 Zestimate®
$473/sqft
$3,851 Estimated rent
Home value
$818,900
$762,000 - $884,000
$3,851/mo
Zestimate® history
Owner options
List your home for rent
$3,851/mo
Rent Zestimate®
Find your next renter with Zillow Rental Manager. Plus, with online applications, you can quickly screen prospective tenants – for free.
$3,851/mo
Rent Zestimate®
Refinance and save
$5,225/mo
Est. payment
Refinancing to a lower rate could help reduce your monthly payments and save thousands over the life of the loan.
$5,225/mo
Est. payment
Explore your selling options
Work with a Zillow partner agent
Leverage their expertise and Zillow's premium Showcase listings to get your home seen by more buyers.
Get startedList with your own agent
Get your home in front of millions of buyers by listing it on Zillow.
Learn how to do itSell it yourself
Take full control of how buyers see your home on Zillow by listing For Sale by Owner (FSBO).
List your homeWhat's special
Beautifully updated single-story residenceCharming curb appealModern finishesStriking modern electric fireplaceFresh interior paintNew carpetCharming full-length window seat
Zillow last checked:
Listing updated:
Listed by:
Barry OGorman DRE #01330443 619-756-5913,
Encore Real Estate Services,
Gary O'Gorman DRE #02205097 619-726-9589,
Encore Real Estate Services
Bought with:
Poe Ngo, DRE #01165387
RE/MAX CHAMPIONS
Source: SDMLS,MLS#: 260014110 Originating MLS: SDMLS
Originating MLS: SDMLSFacts & features
Interior
Bedrooms & bathrooms
- Bedrooms: 3
- Bathrooms: 2
- Full bathrooms: 2
Heating
- Forced Air Unit
Cooling
- Central Forced Air
Appliances
- Included: Dishwasher, Disposal, Garage Door Opener, Microwave, Gas Oven, Gas Range, Counter Top, Gas Cooking
- Laundry: Gas
Features
- Flooring: Carpet, Laminate
Interior area
- Total structure area: 1,730
- Total interior livable area: 1,730 sqft
Property
Parking
- Total spaces: 5
- Parking features: Attached, Direct Garage Access
- Garage spaces: 2
Features
- Levels: 1 Story
- Pool features: N/K
- Fencing: Full,Gate
Details
- Parcel number: 3884740800
- Zoning: R-1
- Zoning description: R-1
Construction
Type & style
- Home type: SingleFamily
- Property subtype: Single Family Residence
Materials
- Stucco, Wood
- Roof: Composition
Condition
- Termite Clearance
- Year built: 1967
Utilities & green energy
- Sewer: Sewer Connected, Public Sewer
- Water: Meter on Property
- Utilities for property: Electricity Connected, Natural Gas Connected, Sewer Connected, Water Connected
Community & HOA
Community
- Security: N/K
- Subdivision: EL CAJON
HOA
- Services included: N/K
Location
- Region: El Cajon
Financial & listing details
- Price per square foot: $473/sqft
- Tax assessed value: $121,446
- Annual tax amount: $1,452
- Date on market: 6/11/2026
- Listing terms: Cash,Conventional,FHA,VA
- Electric utility on property: Yes
Price history
| Date | Event | Price |
|---|---|---|
| 7/29/2026 | Sold | $818,888-2.5%$473/sqft |
Source:  SDMLS #260014110 Report a problem SDMLS #260014110 Report a problem | ||
| 7/2/2026 | Pending sale | $840,000$486/sqft |
Source: SDMLS #260014110 Report a problem | ||
| 6/23/2026 | Listed for sale | $840,000$486/sqft |
Source: SDMLS #260014110 Report a problem | ||
| 6/15/2026 | Pending sale | $840,000$486/sqft |
Source: SDMLS #260014110 Report a problem | ||
| 6/11/2026 | Listed for sale | $840,000$486/sqft |
Source: SDMLS #260014110 Report a problem | ||
Public tax history
| Year | Property taxes | Tax assessment |
|---|---|---|
| 2025 | $1,452 +1.4% | $121,446 +2% |
| 2024 | $1,432 +3.4% | $119,066 +2% |
| 2023 | $1,385 +1.1% | $116,733 +2% |
| 2022 | $1,369 +1.2% | $114,445 +2% |
| 2021 | $1,353 +1.1% | $112,202 +1% |
| 2020 | $1,338 +12.3% | $111,052 +2% |
| 2019 | $1,192 -5.9% | $108,875 +2% |
| 2018 | $1,266 +1.5% | $106,741 +2% |
| 2017 | $1,247 +3.3% | $104,649 +2% |
| 2016 | $1,208 +2% | $102,598 +1.5% |
| 2015 | $1,184 +2.1% | $101,058 +2% |
| 2014 | $1,159 | $99,080 +0.5% |
| 2013 | -- | $98,633 +2% |
| 2012 | -- | $96,700 +2% |
| 2011 | -- | $94,805 +0.8% |
| 2010 | -- | $94,097 -0.2% |
| 2009 | -- | $94,322 +2% |
| 2008 | -- | $92,473 +2% |
| 2007 | -- | $90,661 +2% |
| 2006 | -- | $88,884 +2% |
| 2005 | -- | $87,142 +2% |
| 2004 | -- | $85,435 +1.9% |
| 2003 | -- | $83,870 +2% |
| 2002 | -- | $82,226 +2% |
| 2001 | -- | $80,615 |
Find assessor info on the county website
Neighborhood: Bostonia
Nearby homes
- $757,9004 bd2 ba1.2k sqft1729 Plumeria Dr, El Cajon, CA 92021Off Market
- $741,4004 bd2 ba1.2k sqft1713 Plumeria Dr, El Cajon, CA 92021Off Market
- $889,4005 bd3 ba2.2k sqft1710 Garywood St, El Cajon, CA 92021Off Market
- $758,3003 bd2 ba1.3k sqft1716 Garywood St, El Cajon, CA 92021Off Market
- $787,5003 bd2 ba1.3k sqft1704 Garywood St, El Cajon, CA 92021Off Market
- $790,0003 bd2 ba1.4k sqft1737 Plumeria Dr, El Cajon, CA 92021Sold
- $750,9004 bd2 ba1.2k sqft1705 Plumeria Dr, El Cajon, CA 92021Off Market
- $784,4004 bd2 ba1.2k sqft1720 Plumeria Dr, El Cajon, CA 92021Off Market
Nearby schools
GreatSchools rating
- 6/10Pepper Drive Elementary SchoolGrades: K-8Distance: 0.3 mi
- 7/10Santana High SchoolGrades: 9-12Distance: 2.4 mi
Get a cash offer in 3 minutes
Find out how much your home could sell for in as little as 3 minutes with a no-obligation cash offer.
Estimated market value
$818,900
Get a cash offer in 3 minutes
Find out how much your home could sell for in as little as 3 minutes with a no-obligation cash offer.
Estimated market value
$818,900
- California
- San Diego County
- El Cajon
- 92021
- Bostonia
- 1721 Plumeria Dr
Nearby cities
Nearby neighborhoods
Nearby zip codes
Other El Cajon Topics
