Welcome to this stunning 5-bedroom, 4,049 square-foot home, nestled in the highly sought-after and award-winning Carroll ISD. Offering a flawless mix of luxury and comfort, this home features expansive living spaces, elegant plantation shutters, top-tier finishes, and a prime location.
Upon entering, you'll be welcomed by a grand foyer leading into bright, open living areas. The home boasts a formal living room, an executive office, and a spacious, sun-drenched family room with large windows that flood the space with natural light. The gourmet kitchen is every chef's dream, featuring custom cabinetry, a large center island, high-end appliances, and exquisite countertops — perfect for preparing meals or entertaining guests.
The magnificent primary suite serves as a peaceful retreat, complete with a spa-like bathroom that includes dual vanities, a soaking tub, a separate shower, a spacious walk-in closet, and a beautiful view of the backyard oasis. The four additional generously sized bedrooms all feature walk-in closets and are thoughtfully designed for family, guests, or a home office.
Step outside to discover a beautifully landscaped backyard, ideal for both relaxation and entertainment. With lush greenery, a covered patio, and plenty of room for play, this outdoor space is the perfect retreat.
Located in one of the area's most esteemed school districts and offering convenient access to shopping, dining, major highways, and DFW Airport, this home provides the ultimate in luxury living within a prestigious community. Don’t miss your chance to make this exceptional property your own!
Sold
Price Unknown
1721 Redwing Dr, Southlake, TX 76092
5beds
4,021sqft
Single Family Residence
Built in 1997
0.34 Acres Lot
$1,057,000 Zestimate®
$--/sqft
$7,241 Estimated rent
Home value
$1,057,000
$972,000 - $1.14M
$7,241/mo
Zestimate® history
Owner options
List your home for rent
$7,241/mo
Rent Zestimate®
Find your next renter with Zillow Rental Manager. Plus, with online applications, you can quickly screen prospective tenants – for free.
$7,241/mo
Rent Zestimate®
Refinance and save
$1,190/mo
Est. payment
Refinancing to a lower rate could help reduce your monthly payments and save thousands over the life of the loan.
$1,190/mo
Est. payment
Explore your selling options
Work with a Zillow partner agent
Leverage their expertise and Zillow's premium Showcase listings to get your home seen by more buyers.
Get startedList with your own agent
Get your home in front of millions of buyers by listing it on Zillow.
Learn how to do itSell it yourself
Take full control of how buyers see your home on Zillow by listing For Sale by Owner (FSBO).
List your homeWhat's special
Executive officeBeautifully landscaped backyardGrand foyerSun-drenched family roomLarge windowsNatural lightCovered patio
Zillow last checked:
Listing updated:
Listed by:
Stephen Kmetz 0771251 817-236-8757,
CENTURY 21 Judge Fite 817-236-8757
Bought with:
Julie Palmacci
Ebby Halliday, REALTORS
Source: NTREIS,MLS#: 20890591
Facts & features
Interior
Bedrooms & bathrooms
- Bedrooms: 5
- Bathrooms: 4
- Full bathrooms: 3
- 1/2 bathrooms: 1
Primary bedroom
- Features: Dual Sinks, En Suite Bathroom, Jetted Tub, Linen Closet, Walk-In Closet(s)
- Level: First
- Dimensions: 20 x 14
Bedroom
- Features: En Suite Bathroom, Walk-In Closet(s)
- Level: Second
- Dimensions: 11 x 12
Bedroom
- Features: En Suite Bathroom
- Level: Second
- Dimensions: 12 x 13
Bedroom
- Features: Walk-In Closet(s)
- Level: Second
- Dimensions: 13 x 14
Bedroom
- Features: Walk-In Closet(s)
- Level: Second
- Dimensions: 13 x 13
Other
- Features: Dual Sinks, En Suite Bathroom, Jetted Tub, Linen Closet
- Level: First
- Dimensions: 0 x 0
Other
- Features: Dual Sinks, Double Vanity, En Suite Bathroom, Jack and Jill Bath, Linen Closet
- Level: Second
- Dimensions: 0 x 0
Half bath
- Level: First
- Dimensions: 0 x 0
Kitchen
- Features: Built-in Features, Eat-in Kitchen, Granite Counters, Kitchen Island, Pantry
- Level: First
- Dimensions: 14 x 15
Living room
- Level: First
- Dimensions: 19 x 17
Utility room
- Features: Built-in Features
- Level: First
- Dimensions: 6 x 6
Heating
- Central, Natural Gas
Cooling
- Central Air, Electric
Appliances
- Included: Dishwasher, Gas Oven, Microwave
- Laundry: Laundry in Utility Room
Features
- Cable TV, Vaulted Ceiling(s)
- Flooring: Laminate, Tile
- Windows: Shutters
- Has basement: No
- Number of fireplaces: 1
- Fireplace features: Gas, Gas Log, Great Room
Interior area
- Total interior livable area: 4,021 sqft
Property
Parking
- Total spaces: 3
- Parking features: Gated, Kitchen Level, Lighted
- Garage spaces: 3
Accessibility
- Accessibility features: Accessible Bedroom
Features
- Levels: Two
- Stories: 2
- Patio & porch: Covered
- Exterior features: Garden, Lighting, Outdoor Grill, Outdoor Living Area, Private Yard, Rain Gutters
- Pool features: Heated, In Ground, Outdoor Pool, Pool
- Fencing: Wood
Lot
- Size: 0.34 Acres
Details
- Parcel number: 07018010
Construction
Type & style
- Home type: SingleFamily
- Architectural style: Traditional,Detached
- Property subtype: Single Family Residence
- Attached to another structure: Yes
Materials
- Foundation: Slab
- Roof: Asphalt
Condition
- Year built: 1997
Utilities & green energy
- Sewer: Public Sewer
- Water: Public
- Utilities for property: Electricity Available, Phone Available, Sewer Available, Water Available, Cable Available
Community & HOA
Community
- Features: Lake, Playground, Park, Sidewalks, Tennis Court(s), Curbs
- Security: Carbon Monoxide Detector(s), Fire Alarm, Smoke Detector(s)
- Subdivision: Myers Meadow Add
HOA
- Has HOA: Yes
- Services included: Maintenance Grounds
- HOA fee: $1,190 annually
- HOA name: First Service Residential
- HOA phone: 817-380-7000
Location
- Region: Southlake
Financial & listing details
- Tax assessed value: $787,997
- Annual tax amount: $16,046
- Date on market: 4/10/2025
- Cumulative days on market: 3 days
- Listing terms: Cash,Conventional
- Electric utility on property: Yes
Price history
| Date | Event | Price |
|---|---|---|
| 5/29/2025 | Sold | -- |
Source: NTREIS #20890591 Report a problem | ||
| 4/20/2025 | Pending sale | $999,000$248/sqft |
Source: NTREIS #20890591 Report a problem | ||
| 4/14/2025 | Contingent | $999,000$248/sqft |
Source: NTREIS #20890591 Report a problem | ||
| 4/10/2025 | Listed for sale | $999,000+1.4%$248/sqft |
Source: NTREIS #20890591 Report a problem | ||
| 7/10/2023 | Sold | -- |
Source: NTREIS #20302363 Report a problem | ||
| 6/11/2023 | Pending sale | $985,000$245/sqft |
Source: NTREIS #20302363 Report a problem | ||
| 6/5/2023 | Contingent | $985,000$245/sqft |
Source: NTREIS #20302363 Report a problem | ||
| 5/25/2023 | Listed for sale | $985,000$245/sqft |
Source: NTREIS #20302363 Report a problem | ||
Public tax history
| Year | Property taxes | Tax assessment |
|---|---|---|
| 2025 | $10,972 -20.7% | $787,997 -14.1% |
| 2024 | $13,835 +22.4% | $917,437 +19.1% |
| 2023 | $11,306 -13.6% | $770,000 +10% |
| 2022 | $13,088 +4.8% | $700,000 +17.6% |
| 2021 | $12,491 +8.5% | $595,240 +10.6% |
| 2020 | $11,509 +0.8% | $538,000 +1.6% |
| 2019 | $11,414 -4.4% | $529,608 +0.5% |
| 2018 | $11,939 -0.1% | $526,756 -1.4% |
| 2017 | $11,946 +8.4% | $534,000 +10.1% |
| 2016 | $11,024 +6.5% | $485,000 +12.8% |
| 2015 | $10,353 | $429,900 |
| 2014 | $10,353 | $429,900 +9.1% |
| 2013 | -- | $394,100 +0.9% |
| 2012 | -- | $390,500 |
| 2011 | -- | $390,500 -0.1% |
| 2010 | -- | $391,000 -0.7% |
| 2009 | -- | $393,700 +5.3% |
| 2008 | -- | $374,000 +9% |
| 2007 | -- | $343,000 +4.3% |
| 2006 | -- | $328,900 |
| 2005 | -- | $328,900 +4.2% |
| 2004 | -- | $315,500 |
| 2003 | -- | $315,500 +0% |
| 2002 | -- | $315,400 -0.8% |
| 2001 | -- | $318,100 +14.3% |
| 2000 | -- | $278,200 |
Find assessor info on the county website
Neighborhood: Myers Meadow
Nearby homes
- $1,132,9004 bd4 ba4.7k sqft1719 Redwing Dr, Southlake, TX 76092Off Market

- $1,039,0005 bd3 ba3.8k sqft1801 Redwing Ct, Southlake, TX 76092Off Market

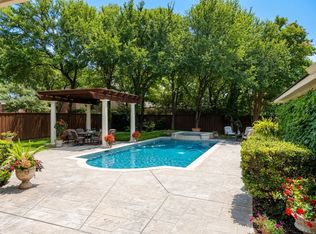
- $--5 bd4 ba3.6k sqft1803 Redwing Ct, Southlake, TX 76092Sold
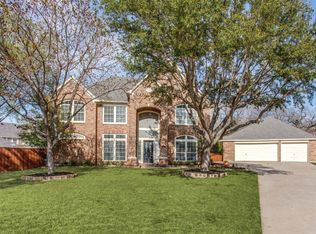
- $--5 bd4 ba3.7k sqft411 Osprey Ct, Southlake, TX 76092Sold
- $1,097,5005 bd4 ba3.9k sqft1717 Redwing Dr, Southlake, TX 76092Off Market
- $1,109,7005 bd4 ba4.2k sqft1805 Redwing Ct, Southlake, TX 76092Off Market
- $1,243,0005 bd4 ba4k sqft1716 Redwing Dr, Southlake, TX 76092Off Market
- $1,139,4005 bd4 ba4.1k sqft409 Osprey Ct, Southlake, TX 76092Off Market
Nearby schools
GreatSchools rating
- 10/10Durham Intermediate SchoolGrades: 5-6Distance: 1.3 mi
- 10/10Carroll Middle SchoolGrades: 7-8Distance: 3.3 mi
- 9/10Carroll Senior High SchoolGrades: 11-12Distance: 0.6 mi
Schools provided by the listing agent
- Elementary: Carroll
- Middle: Carroll
- High: Carroll
- District: Carroll ISD
Source: NTREIS. This data may not be complete. We recommend contacting the local school district to confirm school assignments for this home.
Get a cash offer in 3 minutes
Find out how much your home could sell for in as little as 3 minutes with a no-obligation cash offer.
Estimated market value
$1,057,000
Get a cash offer in 3 minutes
Find out how much your home could sell for in as little as 3 minutes with a no-obligation cash offer.
Estimated market value
$1,057,000
- Texas
- Tarrant County
- Southlake
- 76092
- Myers Meadow
- 1721 Redwing Dr
Nearby cities
Nearby neighborhoods
Nearby zip codes
Other Southlake Topics
