Skip main navigation
Off market
  • $1,122,800

    1721 Reynolds Rd, De Leon Springs, FL 32130

    3beds
    3,009sqft
    SingleFamily
    Built in 2005
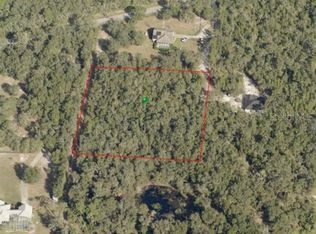
    5.7 Acres Lot
    $1,122,800 Zestimate®
    $373/sqft
    $3,944 Estimated rent

    Home value

    $1,122,800

    $1.03M - $1.22M

    $3,944/mo

    Zestimate® history
    Loading
    Loading...

    Owner options

    List your home for rent

    $3,944/mo

    Rent Zestimate®

    Find your next renter with Zillow Rental Manager. Plus, with online applications, you can quickly screen prospective tenants – for free.

    Learn more

    $3,944/mo

    Rent Zestimate®

    Refinance and save

    $7,648/mo

    Est. payment

    Refinancing to a lower rate could help reduce your monthly payments and save thousands over the life of the loan.

    See today's rates

    $7,648/mo

    Est. payment

    Explore your selling options

    Work with a Zillow partner agent

    Leverage their expertise and Zillow's premium Showcase listings to get your home seen by more buyers.

    Get started

    List with your own agent

    Get your home in front of millions of buyers by listing it on Zillow.

    Learn how to do it

    Sell it yourself

    Take full control of how buyers see your home on Zillow by listing For Sale by Owner (FSBO).

    List your home

    What's special

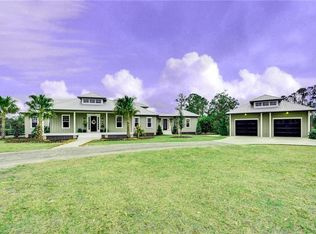
    DE LEON SPRINGS: This is an unbelievably beautiful piece of LAKEFRONT with an unparalleled custom built home both in exterior and interior style. From the moment you drive on the private, winding, tree lined driveway you will be SOLD! The spring fed lake is crystal clear with an abundance of fish in it. The property for sale is 5.7 acres. The attention to detail in the home is evident from the moment you enter the generous foyer. From here you can enter a wonderfully spacious office with views to the front lawn. River Recovered heart pine flooring throughout are a unique and rare feature. The open Floor plan connects the sunroom, dining area and gourmet kitchen, complete with THERMADOR Stainless Steel commercial appliances, Soapstone counters, Gas Stove, Huge Center butcher block Island with ample storage space and room for plenty of bar stools. The fireplace is the final touch to this gourmet kitchen. This home has room to entertain! The family room is light and bright and has amazing lake views. The Master bedroom is very spacious and features a custom closet system and a 100 year old mantel over the fireplace. Master bathroom features his/her pedestal sinks and claw foot tub. Additional bedrooms have plenty of space and the guest bathroom is amazing with build in bench! Screened pool area has gas hook up, outdoor shower and amazing views of the spring fed lake. The final touch of this property is the over sized 28X33 garage and the adorable well shed and playground in the back yard.

    This property is not currently displayed as for sale or rent on Zillow. This may be different from what's on other websites or public sources.

    Facts & features

    Interior

    Bedrooms & bathrooms
    • Bedrooms: 3
    • Bathrooms: 3
    • Full bathrooms: 2
    • 1/2 bathrooms: 1
    Heating
    • Heat pump, Gas
    Cooling
    • Central
    Appliances
    • Included: Dishwasher, Microwave, Range / Oven, Refrigerator
    Features
    • Attic, Inside Utility, Solid Wood Cabinets, Washer/Dryer Hookup, Window Treatment, Blinds/Shades, Built in Features, Thermal Windows, Central Vacuum
    • Flooring: Tile, Hardwood
    • Has fireplace: Yes
    Interior area
    • Total interior livable area: 3,009 sqft

    Property

    Parking
    • Parking features: Garage - Detached
    Features
    • Exterior features: Cement / Concrete
    Lot
    • Size: 5.7 Acres
    Details
    • Parcel number: 600900000266

    Construction

    Type & style
    • Home type: SingleFamily
    • Architectural style: Ranch, Custom
    Materials
    • wood frame
    • Foundation: Concrete Block
    • Roof: Metal
    Condition
    • Year built: 2005

    Utilities & green energy

    • Utilities for property: Septic, Well, Sprinkler Well

    Community & HOA

    Location
    • Region: De Leon Springs

    Financial & listing details

    • Price per square foot: $373/sqft
    • Tax assessed value: $956,853
    • Annual tax amount: $10,665
    • Ownership: Fee Simple

    Price history

    DateEventPrice
    10/2/2017Sold$650,000-6.5%$216/sqft
    Source: DBAMLS #1029110 Report a problem
    7/14/2017Sold$695,000+6.9%$231/sqft
    Source: Agent Provided Report a problem
    5/8/2017Listed for sale$650,000-26.1%$216/sqft
    Source: BEE REALTY CORP #V4718241 Report a problem
    2/22/2012Listing removed$879,000$292/sqft
    Source: Total Realty Corp. #V4628491 Report a problem
    2/11/2012Listed for sale$879,000$292/sqft
    Source: Total Realty Corp. #V4628491 Report a problem
    1/7/2012Listing removed$879,000$292/sqft
    Source: Listhub #523314 Report a problem
    10/22/2010Price change$879,000-7.4%$292/sqft
    Source: Total Realty Corp #V4628491 Report a problem
    9/17/2010Price change$949,000-4.6%$315/sqft
    Source: Total Realty Corp #V4628491 Report a problem
    1/15/2010Listed for sale$995,000$331/sqft
    Source: Bill Mancinik, Realtors / The Home Team #V4624037 Report a problem

    Public tax history

    YearProperty taxesTax assessment
    2025$10,665 +1.3%$634,484 +2.9%
    2024$10,526 +2.6%$616,603 +3%
    2023$10,261 +7.3%$598,644 +9.1%
    2022$9,559 $548,572 +3%
    2021-- $532,594 +1.4%
    2020$9,871 $525,241 +2.3%
    2019$9,871 -3.9%$513,432 -1.6%
    2018$10,269 -11.7%$521,618 +66.1%
    2017$11,635 +81.7%$314,126 +2.1%
    2016$6,405 +4.4%$307,665 +0.7%
    2015$6,136 -1.1%$305,526 +0.8%
    2014$6,204 $303,101 +1.5%
    2013-- $298,622 +1.7%
    2012-- $293,630 +3%
    2011-- $285,078 -6.7%
    2010-- $305,447 -25.8%
    2009-- $411,652 -3.3%
    2007-- $425,703 +2.5%
    2006-- $415,179
    Find assessor info on the county website

    Neighborhood: 32130

    Nearby schools

    GreatSchools rating
    Schools provided by the listing agent
    • Elementary: Louise S. McInnis Elem
    • Middle: T. Dewitt Taylor Middle-High
    • High: T. Dewitt Taylor Middle-High

    Source: The MLS. This data may not be complete. We recommend contacting the local school district to confirm school assignments for this home.

    Get a cash offer in 3 minutes
    Find out how much your home could sell for in as little as 3 minutes with a no-obligation cash offer.
    Estimated market value
    $1,122,800
    Get a cash offer in 3 minutes
    Find out how much your home could sell for in as little as 3 minutes with a no-obligation cash offer.
    Estimated market value
    $1,122,800