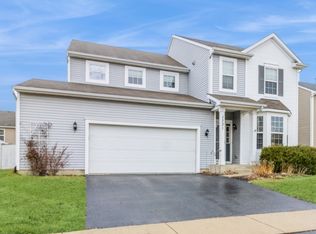
Welcome to this beautiful Sawgrass model in the highly sought-after Sweetwater neighborhood! This spacious 3-bedroom, 2.5-bath home offers a thoughtful floor plan designed for both everyday living and entertaining. The home featuring gorgeous hardwood floors, a versatile den that's perfect for a home office, playroom, or flex space, and an inviting living area filled with natural light. Upstairs, you'll find three generously sized bedrooms, including a comfortable primary suite with double sinks in the en-suite bathroom. A convenient laundry chute adds a practical touch to daily living. Step outside to enjoy the fully fenced backyard-ideal for relaxing, entertaining, pets, or play. Complete with a 2-car garage and located in the desirable Sweetwater community, this home offers comfort, functionality, and a wonderful place to call home. Don't miss your opportunity to make this charming Woodstock home your own!
Closed
Zillow last checked:
Listing updated:
Bought with:
Arturo Flores
eXp Realty
Source: MRED as distributed by MLS GRID,MLS#: 12689148
Price history
| Date | Event | Price |
|---|---|---|
| 8/4/2026 | Sold | $365,000-3.9%$208/sqft |
Source:  MRED as distributed by MLS GRID #12689148 Report a problem MRED as distributed by MLS GRID #12689148 Report a problem | ||
| 7/6/2026 | Contingent | $379,900$216/sqft |
Source: MRED as distributed by MLS GRID #12689148 Report a problem | ||
| 7/1/2026 | Listed for sale | $379,900+107.6%$216/sqft |
Source: MRED as distributed by MLS GRID #12689148 Report a problem | ||
| 4/29/2016 | Sold | $183,000-6.1%$104/sqft |
Source: MRED as distributed by MLS GRID #09141636 Report a problem | ||
| 1/18/2016 | Pending sale | $194,900$111/sqft |
Source: Berkshire Hathaway HomeServices Starck Real Estate #09141636 Report a problem | ||
| 10/14/2015 | Price change | $194,900-2%$111/sqft |
Source: Berkshire Hathaway HomeServices Starck Real Estate #09141636 Report a problem | ||
| 10/3/2015 | Price change | $198,900-0.5%$113/sqft |
Source: Berkshire Hathaway HomeServices Starck Real Estate #09021912 Report a problem | ||
| 8/26/2015 | Listed for sale | $199,900+8.1%$114/sqft |
Source: Berkshire Hathaway HomeServices Starck Real Estate #09021912 Report a problem | ||
| 5/14/2013 | Listing removed | $185,000$105/sqft |
Source: Harding Real Estate #08293362 Report a problem | ||
| 3/19/2013 | Pending sale | $185,000$105/sqft |
Source: Harding Real Estate #08293362 Report a problem | ||
| 3/17/2013 | Listed for sale | $185,000+6.5%$105/sqft |
Source: Harding Real Estate #08293362 Report a problem | ||
| 9/21/2011 | Sold | $173,780$99/sqft |
Source: Public Record Report a problem | ||
Get a cash offer in 3 minutes
Find out how much your home could sell for in as little as 3 minutes with a no-obligation cash offer.
Estimated market value
$367,200
