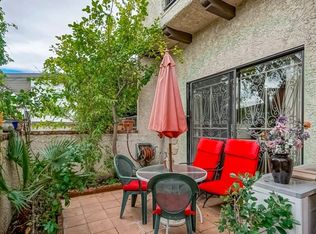
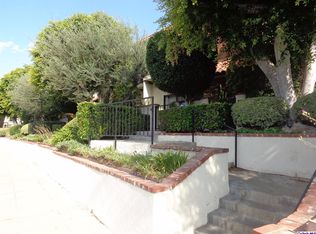
Looking for a great new home in a wonderful Burbank neighborhood? Well, here it is! This rarely available 1577sqft 3 Bedroom + 2.5 Bathroom end unit with attached private garage awaits you! Seriously the best location within the coveted Tierra Verde IX complex, this spacious tri-level floorplan features high ceilings, natural light, engineered wood floors throughout & full size upstairs laundry. There is a large patio off the living room with direct access to a pool surrounded by greenery... it is as though you have your own private oasis. The updated kitchen with stainless steel appliances & granite countertops is open to the dining/family room area. There is also a half bath for convenience. Upstairs are 3 bedrooms & 2 baths, including a master suite & terrific walk-in closet. Additional features include newer dual pane Milgard windows, newer HVAC system with HEPA, newer water heater, smart security system (monthly ADT service) & a new front door. This top choice location is convenient to shopping, restaurants, parks, transit & top-rated schools, plus many desirable entertainment options. The gated complex is well maintained with mature landscaping. Don’t miss the opportunity to make this your home… Call for a private showing today!
Sold for $795,000
Listed by: Coldwell Banker Realty • Angela Simpson • Contact: 818-416-0130
Bought with: Pinnacle Estate Properties
$795,000
1721 Rogers Pl Unit 41A, Burbank, CA 91504
3beds
1,577sqft
Townhouse
Built in 1981
0.96 Acres Lot
$820,400 Zestimate®
$504/sqft
$4,297 Estimated rent
Home value
$820,400
$779,000 - $861,000
$4,297/mo
Zestimate® history
Owner options
List your home for rent
$4,297/mo
Rent Zestimate®
Find your next renter with Zillow Rental Manager. Plus, with online applications, you can quickly screen prospective tenants – for free.
$4,297/mo
Rent Zestimate®
Refinance and save
$5,430/mo
Est. payment
Refinancing to a lower rate could help reduce your monthly payments and save thousands over the life of the loan.
$5,430/mo
Est. payment
Explore your selling options
Work with a Zillow partner agent
Leverage their expertise and Zillow's premium Showcase listings to get your home seen by more buyers.
Get startedList with your own agent
Get your home in front of millions of buyers by listing it on Zillow.
Learn how to do itSell it yourself
Take full control of how buyers see your home on Zillow by listing For Sale by Owner (FSBO).
List your homeWhat's special
Gated complexLarge patioTop-rated schoolsHigh ceilingsNatural lightUpdated kitchenEngineered wood floors throughout
Zillow last checked:
Listing updated:
Listed by:
Angela Simpson DRE #01463650 818-416-0130,
Coldwell Banker Realty,
Jessyca Nygren DRE #01092479 818-416-0130,
Coldwell Banker Realty
Bought with:
Anna Elikuchukyan, DRE #01463027
Pinnacle Estate Properties
Source: CRMLS,MLS#: SR23187930 Originating MLS: California Regional MLS
Originating MLS: California Regional MLSFacts & features
Interior
Bedrooms & bathrooms
- Bedrooms: 3
- Bathrooms: 3
- Full bathrooms: 2
- 1/2 bathrooms: 1
- Main level bathrooms: 3
- Main level bedrooms: 3
Rooms
- Room types: Bedroom, Entry/Foyer, Kitchen, Laundry, Living Room, Other, Dining Room
Bedroom
- Features: All Bedrooms Up
Bathroom
- Features: Bathroom Exhaust Fan, Remodeled, Separate Shower, Tub Shower
Kitchen
- Features: Kitchen/Family Room Combo, Stone Counters
Other
- Features: Walk-In Closet(s)
Heating
- Central
Cooling
- Central Air
Appliances
- Included: Dishwasher, Free-Standing Range, Disposal, Gas Range, Refrigerator, Range Hood, Water To Refrigerator, Water Heater
- Laundry: Laundry Closet
Features
- Crown Molding, Separate/Formal Dining Room, Granite Counters, High Ceilings, Living Room Deck Attached, Multiple Staircases, Open Floorplan, Recessed Lighting, All Bedrooms Up, Walk-In Closet(s)
- Flooring: Laminate, Tile
- Doors: Sliding Doors
- Windows: Double Pane Windows, Screens
- Has fireplace: No
- Fireplace features: None
- Common walls with other units/homes: 1 Common Wall
Interior area
- Total interior livable area: 1,577 sqft
Property
Parking
- Total spaces: 2
- Parking features: Direct Access, Garage
- Attached garage spaces: 2
Accessibility
- Accessibility features: None
Features
- Levels: Multi/Split
- Entry location: Front door
- Patio & porch: Concrete, Front Porch
- Pool features: Community, In Ground, Association
- Has spa: Yes
- Spa features: Association
- Fencing: Block
- Has view: Yes
- View description: Pool
Lot
- Size: 0.96 Acres
- Features: Near Park
Details
- Parcel number: 2468010060
- Zoning: BUR4*
- Special conditions: Standard
- Other equipment: Air Purifier
Construction
Type & style
- Home type: Townhouse
- Architectural style: Traditional
- Property subtype: Townhouse
- Attached to another structure: Yes
Materials
- Stucco
- Foundation: None
- Roof: Flat Tile
Condition
- Repairs Cosmetic
- New construction: No
- Year built: 1981
Utilities & green energy
- Electric: Electricity - On Property
- Sewer: Public Sewer
- Water: Public
- Utilities for property: Cable Available, Electricity Connected, Natural Gas Connected, Sewer Connected, Water Connected
Community & HOA
Community
- Features: Curbs, Suburban, Sidewalks, Park, Pool
- Security: Prewired, Carbon Monoxide Detector(s), Smoke Detector(s)
HOA
- Has HOA: Yes
- Amenities included: Controlled Access, Maintenance Grounds, Management, Pool, Pets Allowed, Spa/Hot Tub, Trash
- HOA fee: $360 monthly
- HOA name: Tierra Verde IX
- HOA phone: 818-587-9500
Location
- Region: Burbank
Financial & listing details
- Price per square foot: $504/sqft
- Tax assessed value: $810,900
- Annual tax amount: $9,201
- Date on market: 10/10/2023
- Cumulative days on market: 6 days
- Listing terms: Cash to New Loan
Price history
| Date | Event | Price |
|---|---|---|
| 11/21/2023 | Sold | $795,000$504/sqft |
Source:  CRMLS #SR23187930 Report a problem CRMLS #SR23187930 Report a problem | ||
| 10/16/2023 | Pending sale | $795,000$504/sqft |
Source: CRMLS #SR23187930 Report a problem | ||
| 10/10/2023 | Listed for sale | $795,000+140.9%$504/sqft |
Source: CRMLS #SR23187930 Report a problem | ||
| 12/13/2012 | Sold | $330,000+0%$209/sqft |
Source: Public Record Report a problem | ||
| 8/3/2012 | Listed for sale | $329,900-35.9%$209/sqft |
Source: Coloso Properties #F12084424 Report a problem | ||
| 3/8/2006 | Sold | $515,000$327/sqft |
Source: Public Record Report a problem | ||
Public tax history
| Year | Property taxes | Tax assessment |
|---|---|---|
| 2025 | $9,201 +3.1% | $810,900 +2% |
| 2024 | $8,921 +100.8% | $795,000 +103.5% |
| 2023 | $4,443 +4.8% | $390,582 +2% |
| 2022 | $4,241 +0.6% | $382,925 +2% |
| 2021 | $4,217 +1.2% | $375,417 +1% |
| 2020 | $4,168 | $371,569 +2% |
| 2019 | $4,168 +4.4% | $364,284 +2% |
| 2018 | $3,994 | $357,142 +2% |
| 2017 | $3,994 +2.2% | $350,140 +2% |
| 2016 | $3,909 +3.4% | $343,275 +1.5% |
| 2015 | $3,780 +2.3% | $338,120 +2% |
| 2014 | $3,695 | $331,497 -5% |
| 2012 | -- | $349,000 -2.5% |
| 2011 | -- | $358,000 |
| 2010 | -- | $358,000 |
| 2009 | -- | $358,000 -25.8% |
| 2008 | -- | $482,500 -8.1% |
| 2007 | -- | $525,300 +99% |
| 2006 | -- | $263,964 |
| 2005 | -- | $263,964 +4% |
| 2004 | -- | $253,716 +1.9% |
| 2003 | -- | $249,067 +10.5% |
| 2002 | -- | $225,500 +18.4% |
| 2000 | -- | $190,400 |
Find assessor info on the county website
Neighborhood: 91504
Nearby homes
- $757,5002 bd2 ba1.4k sqft1719 Rogers Pl UNIT 31K, Burbank, CA 91504Off Market
- $700,9002 bd2 ba1.4k sqft1719 Rogers Pl UNIT 32J, Burbank, CA 91504Off Market
- $700,0002 bd2 ba1.4k sqft1719 Rogers Pl UNIT 33H, Burbank, CA 91504Sold
- $755,1002 bd2 ba1.4k sqft1719 Rogers Pl UNIT 35F, Burbank, CA 91504Off Market
- $763,5003 bd2 ba1.5k sqft1721 Rogers Pl UNIT 42B, Burbank, CA 91504Off Market
- $802,6003 bd3 ba1.5k sqft1721 Rogers Pl UNIT 43C, Burbank, CA 91504Off Market
- $774,7003 bd3 ba1.5k sqft1721 Rogers Pl UNIT 44D, Burbank, CA 91504Off Market
- $735,3003 bd3 ba1.5k sqft1721 Rogers Pl UNIT 45E, Burbank, CA 91504Off Market
Nearby schools
GreatSchools rating
- 8/10George Washington Elementary SchoolGrades: K-5Distance: 0.6 mi
- 6/10Luther Burbank Middle SchoolGrades: 6-8Distance: 1.7 mi
- 8/10Burbank High SchoolGrades: 9-12Distance: 0.7 mi
Schools provided by the listing agent
- Elementary: Washington
- Middle: Luther
- High: Burbank
Source: CRMLS. This data may not be complete. We recommend contacting the local school district to confirm school assignments for this home.
Get a cash offer in 3 minutes
Find out how much your home could sell for in as little as 3 minutes with a no-obligation cash offer.
Estimated market value
$820,400
Get a cash offer in 3 minutes
Find out how much your home could sell for in as little as 3 minutes with a no-obligation cash offer.
Estimated market value
$820,400
- California
- Los Angeles County
- Burbank
- 91504
- 1721 Rogers Pl Unit 41A
Nearby cities
Nearby neighborhoods
Nearby zip codes
Other Burbank Topics
