Skip main navigation
Sold for $370,000
  • $370,000

    1721 S 64TH Avenue, Phoenix, AZ 85043

    4beds
    3baths
    1,446sqft
    Single Family Residence
    Built in 2002
    5,656 Square Feet Lot
    $362,200 Zestimate®
    $256/sqft
    $2,439 Estimated rent

    Home value

    $362,200

    $330,000 - $398,000

    $2,439/mo

    Zestimate® history
    Loading
    Loading...

    Owner options

    List your home for rent

    $2,439/mo

    Rent Zestimate®

    Find your next renter with Zillow Rental Manager. Plus, with online applications, you can quickly screen prospective tenants – for free.

    Learn more

    $2,439/mo

    Rent Zestimate®

    Refinance and save

    $2,266/mo

    Est. payment

    Refinancing to a lower rate could help reduce your monthly payments and save thousands over the life of the loan.

    See today's rates

    $2,266/mo

    Est. payment

    Explore your selling options

    Work with a Zillow partner agent

    Leverage their expertise and Zillow's premium Showcase listings to get your home seen by more buyers.

    Get started

    List with your own agent

    Get your home in front of millions of buyers by listing it on Zillow.

    Learn how to do it

    Sell it yourself

    Take full control of how buyers see your home on Zillow by listing For Sale by Owner (FSBO).

    List your home

    What's special

    Open kitchenNew garage doorNew interior paintCorner lotFully remodeled bathroomsSpacious flagship paver patioNew vanities
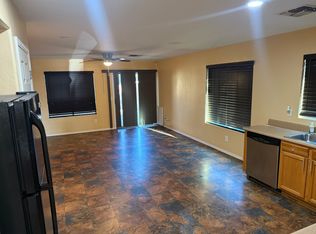
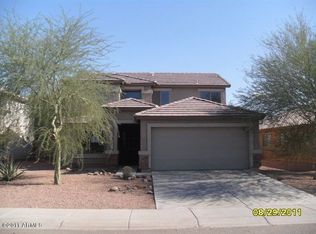
    Not your average Phoenix home! This corner lot, 2024 updated, 4-bedroom gem lives large with luxurious, 30-FOOT CEILINGS greeting you the moment you step inside. Along with NEW INTERIOR PAINT, New wide plank, wood-look flooring, new vanities, new toilets and fully remodeled bathrooms, new shower surrounds and landscaping all in 2024. Admire the abundance of natural light throughout, ceiling fans in every room, wide, open kitchen with centrally located pantry and bathroom on the lower level great for hosting. Beautiful French doors provide views to the backyard and lead to the fully fenced, low maintenance desert-landscaped backyard with spacious, flagship paver patio perfect for BBQ's and year-round entertainment plus, new artificial grass all installed in 2024. Note no 2-story homes behind the home or on the side which creates more privacy. Appreciate the 2-car garage with new garage door in 2024, brand-new 2-in-1 washer/dryer unit and a newer 50-gallon for peace of mind! Just a short stroll to Western Valley Middle School, minutes from the 202 freeway, groceries and popular restaurants. Whether you're looking for your next home or a turnkey rental investment, don't miss itcome see for yourself!

    Zillow last checked:

    Listing updated:

    Listed by:

    Devon Chavis 425-553-7155,

    eXp Realty,

    Payton Kelnhofer 425-393-3007,

    eXp Realty

    Bought with:

    Judy A Collins, SA680295000

    HomeSmart Lifestyles

    Source: ARMLS,MLS#: 6816095MLS Logo

    Facts & features

    Interior

    Bedrooms & bathrooms
    • Bedrooms: 4
    • Bathrooms: 3
    Heating
    • Electric
    Cooling
    • Central Air, Ceiling Fan(s)
    Features
    • High Speed Internet, Upstairs, Vaulted Ceiling(s), Pantry, Full Bth Master Bdrm, Laminate Counters
    • Flooring: Vinyl
    • Windows: Solar Screens, Double Pane Windows
    • Has basement: No
    • Common walls with other units/homes: End Unit
    Interior area
    • Total structure area: 1,446
    • Total interior livable area: 1,446 sqft

    Property

    Parking
    • Total spaces: 4
    • Parking features: Garage Door Opener
    • Garage spaces: 2
    • Uncovered spaces: 2
    Features
    • Stories: 2
    • Patio & porch: Patio
    • Pool features: None
    • Spa features: None
    • Fencing: Block
    Lot
    • Size: 5,656 sqft
    • Features: Corner Lot, Desert Back, Desert Front, Synthetic Grass Back
    Details
    • Parcel number: 10428286

    Construction

    Type & style
    • Home type: SingleFamily
    • Property subtype: Single Family Residence
    Materials
    • Stucco, Wood Frame, Painted
    • Roof: Tile
    Condition
    • Year built: 2002
    Details
    • Builder name: Beazer

    Utilities & green energy

    • Sewer: Public Sewer
    • Water: City Water

    Community & neighborhood

    Community
    • Community features: Playground, Biking/Walking Path
    Location
    • Region: Phoenix
    • Subdivision: CYPRESS LANDING

    HOA & financial

    HOA
    • Has HOA: Yes
    • HOA fee: $158 quarterly
    • Services included: Maintenance Grounds
    • Association name: Cypress Landing
    • Association phone: 602-906-4903

    Other

    Other facts
    • Listing terms: Cash,Conventional,FHA,VA Loan
    • Ownership: Fee Simple

    Price history

    DateEventPrice
    2/28/2025Sold$370,000+24.6%$256/sqft
    Source: ARMLS #6816095 Report a problem
    4/18/2023Sold$297,000+80%$205/sqft
    Source: ARMLS #6534941 Report a problem
    9/19/2017Sold$165,000+29.9%$114/sqft
    Source: Public Record Report a problem
    4/29/2014Sold$127,000+54.5%$88/sqft
    Source: Public Record Report a problem
    10/29/2012Sold$82,200-50.2%$57/sqft
    Source: Public Record Report a problem
    12/1/2004Sold$165,000+40.4%$114/sqft
    Source: Public Record Report a problem
    3/26/2002Sold$117,510$81/sqft
    Source: Public Record Report a problem

    Public tax history

    YearProperty taxesTax assessment
    2025$1,220 +0.5%$27,270 -10.1%
    2024$1,213 -1.5%$30,320 +235.2%
    2023$1,231 +15.2%$9,044 -49.1%
    2022$1,069 +9.5%$17,760 +2.4%
    2021$976 +1.1%$17,350 +13.8%
    2020$965 +7.8%$15,250 +8.7%
    2019$895 $14,030 +12.2%
    2018$895 +6.6%$12,510 +15%
    2017$839 -1.9%$10,880 +15.5%
    2016$855 -0.4%$9,420 +6.9%
    2015$859 $8,810 +36.6%
    2014-- $6,450 +21.7%
    2013-- $5,300 -9.1%
    2012-- $5,830 -10.6%
    2011-- $6,520 -28%
    2010-- $9,060 -42.7%
    2009-- $15,820 -14.7%
    2008-- $18,550 +17.8%
    2007-- $15,750 +52.9%
    2006-- $10,300
    2005-- $10,300 +10.2%
    2004-- $9,350 +484.4%
    2003-- $1,600

    Find assessor info on the county website

    Neighborhood: Estrella

    Nearby schools

    GreatSchools rating
    Schools provided by the listing agent
    • Elementary: Fowler Elementary School
    • Middle: Santa Maria Middle School
    • High: Tolleson Union High School
    • District: Fowler Elementary District

    Source: ARMLS. This data may not be complete. We recommend contacting the local school district to confirm school assignments for this home.

    Get a cash offer in 3 minutes
    Find out how much your home could sell for in as little as 3 minutes with a no-obligation cash offer.
    Estimated market value
    $362,200
    Get a cash offer in 3 minutes
    Find out how much your home could sell for in as little as 3 minutes with a no-obligation cash offer.
    Estimated market value
    $362,200