Skip main navigation
Closed
  • $700,000

    1721 S Chesterfield Dr, Arlington Heights, IL 60005

    5beds
    2,800sqft
    Single Family Residence
    Built in 1974
    2,800 Square Feet Lot
    $796,500 Zestimate®
    $250/sqft
    $4,187 Estimated rent

    Home value

    $796,500

    $757,000 - $836,000

    $4,187/mo

    Zestimate® history
    Loading
    Loading...

    Owner options

    List your home for rent

    $4,187/mo

    Rent Zestimate®

    Find your next renter with Zillow Rental Manager. Plus, with online applications, you can quickly screen prospective tenants – for free.

    Learn more

    $4,187/mo

    Rent Zestimate®

    Refinance and save

    $4,120/mo

    Est. payment

    Refinancing to a lower rate could help reduce your monthly payments and save thousands over the life of the loan.

    See today's rates

    $4,120/mo

    Est. payment

    Explore your selling options

    Work with a Zillow partner agent

    Leverage their expertise and Zillow's premium Showcase listings to get your home seen by more buyers.

    Get started

    List with your own agent

    Get your home in front of millions of buyers by listing it on Zillow.

    Learn how to do it

    Sell it yourself

    Take full control of how buyers see your home on Zillow by listing For Sale by Owner (FSBO).

    List your home

    What's special

    Gas starting fireplaceDowntown arlington heightsContemporary standardsGuest bedroomAppointed hall bathroomExpansive primary bedroom suiteOversized windows
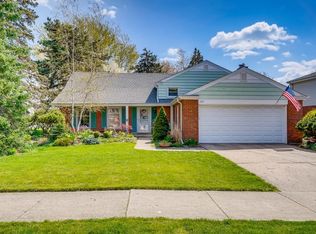
    Indulge in the charm of this custom-crafted 5-bedroom, 2.1-bathroom home in the highly coveted Surrey Ridge neighborhood, walking distance from Heritage Park. Meticulously maintained and updated to meet contemporary standards. Enter through the distinguished foyer with stunning hardwood flooring that sets a lavish ambiance throughout. Seamlessly designed, the floor plan guides you through expansive living spaces, effortlessly flowing from the spacious living room to the inviting dining area, perfect for hosting gatherings around a 10-person table. The chef's kitchen is a culinary marvel with granite countertops, stainless steel appliances, and ample storage, while the adjoining breakfast nook offers serene backyard views through oversized windows. Connected to the kitchen, the family room beckons with a wood-burning / gas starting fireplace, enhanced by a built-in wine cooler and storage, leading to the generous patio for seamless indoor-outdoor entertaining. Convenience meets functionality with a practical laundry room off the 2-car garage, complemented by a powder room and guest bedroom on the main level. Upstairs, retreat to the expansive primary bedroom suite, featuring spa-like amenities in the ensuite bathroom. Three additional bedrooms offer generous closet space and share a beautifully appointed hall bathroom. Venture downstairs to the sprawling finished basement, designed to be the ultimate entertainment destination. Outside, a storage shed provides additional storage. Added convenience of an underground sprinkler system. Close to expressways, downtown Arlington Heights, Metra, parks and shopping.

    Zillow last checked:

    Listing updated:

    Listed by:

    Mike Larson 847-754-7550,

    Gold Coast Realty Chicago

    Bought with:

    Melanie Giglio

    Compass

    Source: MRED as distributed by MLS GRID,MLS#: 12014423MLS Logo

    Facts & features

    Interior

    Bedrooms & bathrooms
    • Bedrooms: 5
    • Bathrooms: 3
    • Full bathrooms: 2
    • 1/2 bathrooms: 1
    Rooms
    • Room types: Bedroom 5
    Primary bedroom
    • Features: Flooring (Carpet), Bathroom (Full)
    • Level: Second
    • Area: 234 Square Feet
    • Dimensions: 13X18
    Bedroom 2
    • Level: Second
    • Area: 156 Square Feet
    • Dimensions: 13X12
    Bedroom 3
    • Level: Second
    • Area: 156 Square Feet
    • Dimensions: 13X12
    Bedroom 4
    • Level: Second
    • Area: 156 Square Feet
    • Dimensions: 12X13
    Bedroom 5
    • Level: Main
    • Area: 110 Square Feet
    • Dimensions: 10X11
    Dining room
    • Features: Flooring (Hardwood)
    • Level: Main
    • Area: 195 Square Feet
    • Dimensions: 13X15
    Family room
    • Features: Flooring (Carpet)
    • Level: Main
    • Area: 400 Square Feet
    • Dimensions: 16X25
    Kitchen
    • Features: Flooring (Hardwood)
    • Level: Main
    • Area: 130 Square Feet
    • Dimensions: 13X10
    Laundry
    • Level: Main
    • Area: 136 Square Feet
    • Dimensions: 17X8
    Living room
    • Features: Flooring (Hardwood)
    • Level: Main
    • Area: 294 Square Feet
    • Dimensions: 14X21
    Heating
    • Natural Gas, Forced Air
    Cooling
    • Central Air
    Features
    • Basement: Finished,Crawl Space,Partial
    • Number of fireplaces: 1
    • Fireplace features: Wood Burning, Gas Starter, Family Room
    Interior area
    • Total structure area: 0
    • Total interior livable area: 2,800 sqft

    Property

    Parking
    • Total spaces: 2
    • Parking features: On Site, Other, Attached, Garage
    • Attached garage spaces: 2
    Accessibility
    • Accessibility features: No Disability Access
    Features
    • Stories: 2
    Lot
    • Size: 2,800 Square Feet
    Details
    • Parcel number: 08094050220000
    • Special conditions: None

    Construction

    Type & style
    • Home type: SingleFamily
    • Property subtype: Single Family Residence
    Materials
    • Vinyl Siding, Brick
    Condition
    • New construction: No
    • Year built: 1974

    Utilities & green energy

    • Sewer: Public Sewer
    • Water: Lake Michigan

    Community & HOA

    HOA
    • Services included: None
    Location
    • Region: Arlington Heights

    Financial & listing details

    • Price per square foot: $250/sqft
    • Tax assessed value: $460,000
    • Annual tax amount: $9,835
    • Date on market: 3/27/2024
    • Listing terms: Conventional
    • Ownership: Fee Simple

    Price history

    DateEventPrice
    5/15/2024Sold$700,000+3.1%$250/sqft
    Source: MRED as distributed by MLS GRID #12014423 Report a problem
    4/2/2024Contingent$679,000$243/sqft
    Source: MRED as distributed by MLS GRID #12014423 Report a problem
    3/27/2024Listed for sale$679,000+144.7%$243/sqft
    Source: MRED as distributed by MLS GRID #12014423 Report a problem
    3/14/1996Sold$277,500$99/sqft
    Source: Public Record Report a problem

    Public tax history

    YearProperty taxesTax assessment
    2024-- $46,000
    2023$10,356 +5.3%$46,000
    2022$9,834 +6.4%$46,000 +18.9%
    2021$9,241 +1.7%$38,694
    2020$9,090 -8.7%$38,694 -11%
    2019$9,960 +1.1%$43,477 +12.4%
    2018$9,854 +1.3%$38,670
    2017$9,729 +4.3%$38,670
    2016$9,330 +9.3%$38,670 +15.8%
    2015$8,539 -6%$33,408 -6.6%
    2014$9,085 +2.7%$35,751
    2013$8,849 -6.8%$35,751 -15.4%
    2012$9,500 +3.7%$42,264
    2011$9,157 +6.2%$42,264
    2010$8,623 +7.8%$42,264 -5.3%
    2009$8,002 +5.2%$44,631 -14.3%
    2008$7,609 +9.2%$52,106
    2007$6,967 +6.2%$52,106 +26.2%
    2006$6,563 +6.9%$41,302
    2005$6,137 +5.4%$41,302
    2004$5,820 +1.2%$41,302 +21.6%
    2003$5,750 +0.4%$33,956
    2002$5,728 +14.7%$33,956
    2001$4,993 +1.6%$33,956 +13.6%
    2000$4,915 +1.6%$29,897
    1999$4,836 $29,897
    Find assessor info on the county website

    Neighborhood: 60005

    Nearby schools

    GreatSchools rating
    Schools provided by the listing agent
    • Elementary: Juliette Low Elementary School
    • Middle: Holmes Junior High School
    • High: Rolling Meadows High School
    • District: 59

    Source: MRED as distributed by MLS GRID. This data may not be complete. We recommend contacting the local school district to confirm school assignments for this home.

    Get a cash offer in 3 minutes
    Find out how much your home could sell for in as little as 3 minutes with a no-obligation cash offer.
    Estimated market value
    $796,500
    Get a cash offer in 3 minutes
    Find out how much your home could sell for in as little as 3 minutes with a no-obligation cash offer.
    Estimated market value
    $796,500