Skip main navigation
Closed
  • $490,000

    1721 S Gaines St, Little Rock, AR 72206

    3beds
    3,268sqft
    Single Family Residence
    Built in 1890
    0.26 Acres Lot
    $502,200 Zestimate®
    $150/sqft
    $2,190 Estimated rent

    Home value

    $502,200

    $432,000 - $588,000

    $2,190/mo

    Zestimate® history
    Loading
    Loading...

    Owner options

    List your home for rent

    $2,190/mo

    Rent Zestimate®

    Find your next renter with Zillow Rental Manager. Plus, with online applications, you can quickly screen prospective tenants – for free.

    Learn more

    $2,190/mo

    Rent Zestimate®

    Refinance and save

    $2,398/mo

    Est. payment

    Refinancing to a lower rate could help reduce your monthly payments and save thousands over the life of the loan.

    See today's rates

    $2,398/mo

    Est. payment

    Explore your selling options

    Work with a Zillow partner agent

    Leverage their expertise and Zillow's premium Showcase listings to get your home seen by more buyers.

    Get started

    List with your own agent

    Get your home in front of millions of buyers by listing it on Zillow.

    Learn how to do it

    Sell it yourself

    Take full control of how buyers see your home on Zillow by listing For Sale by Owner (FSBO).

    List your home

    What's special

    Iron fencingDetached two-car garageDedicated laundry roomFull kitchenModern office spaceImpressive staircaseDecorative fireplace
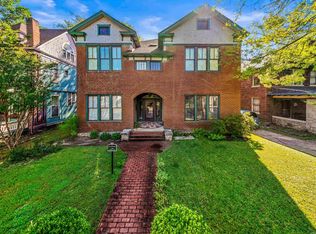
    Located in the historic Quapaw Quarter, The Prather House is a beautifully restored home designed by architect Frank W. Gibb. This home blends historic charm with modern convenience, featuring a solid wood front door, a formal foyer with an impressive staircase, tall ceilings, and hardwood floors throughout. The spacious front parlor features a decorative fireplace and massive wood pocket doors that open to a second living area, which then leads to a formal dining room with leaded glass windows. The kitchen is well-appointed with a gas range, custom wood cabinetry, a pantry, and an adjoining sunroom/informal dining area. A modern office space and a half bath complete the main level. Three large bedrooms, two full baths, and a dedicated laundry room complete the second level with a second set of stairs down. Outdoor spaces include three porches (one screened), a brick patio, and a beautifully landscaped corner lot with iron fencing and a sliding gate. The detached two-car garage also features a potting shed as well as a 566 sq ft guest cottage with a full kitchen, bath and living area. A rare opportunity to own a well preserved piece of Little Rock history. Come see!

    Zillow last checked:

    Listing updated:

    Listed by:

    Debbie Teague 501-658-1784,

    Janet Jones Company,

    Michael Teague 501-413-2744,

    Janet Jones Company

    Bought with:

    Dione Jessup, AR

    Halsey Real Estate - Benton

    Source: CARMLS,MLS#: 25008098MLS Logo

    Facts & features

    Interior

    Bedrooms & bathrooms
    • Bedrooms: 3
    • Bathrooms: 3
    • Full bathrooms: 2
    • 1/2 bathrooms: 1
    Rooms
    • Room types: Formal Living Room, Den/Family Room, Office/Study, Game Room, In-Law Quarters, Sun Room, Workshop/Craft, Hearth Room
    Dining room
    • Features: Separate Dining Room, Separate Breakfast Rm
    Heating
    • Natural Gas, Zoned
    Cooling
    • Electric, Attic Fan
    Appliances
    • Included: Gas Range, Dishwasher, Disposal, Plumbed For Ice Maker
    • Laundry: Washer Hookup, Electric Dryer Hookup, Laundry Room
    Features
    • Walk-In Closet(s), Built-in Features, Walk-in Shower, Pantry, Sheet Rock, Sheet Rock Ceiling, Guest Bedroom Apart, 3 Bedrooms Same Level
    • Flooring: Carpet, Wood, Tile
    • Windows: Insulated Windows
    • Basement: None
    • Number of fireplaces: 2
    • Fireplace features: Two, Decorative
    Interior area
    • Total structure area: 3,268
    • Total interior livable area: 3,268 sqft

    Property

    Parking
    • Total spaces: 2
    • Parking features: Garage, Parking Pad, Two Car, Detached, Garage Door Opener, Garage Apartment, Garage Faces Side
    • Has garage: Yes
    Features
    • Levels: Two
    • Stories: 2
    • Patio & porch: Patio, Deck, Screened, Porch
    • Exterior features: Rain Gutters
    • Fencing: Full,Wood,Wrought Iron
    Lot
    • Size: 0.26 Acres
    • Features: Level, Corner Lot, Extra Landscaping, Subdivided, Historical District, Lawn Sprinkler
    Details
    • Additional structures: Guest House
    • Parcel number: 34L0201112000

    Construction

    Type & style
    • Home type: SingleFamily
    • Architectural style: Victorian
    • Property subtype: Single Family Residence
    Materials
    • Frame
    • Foundation: Crawl Space
    • Roof: Composition
    Condition
    • New construction: No
    • Year built: 1890

    Utilities & green energy

    • Electric: Elec-Municipal (+Entergy)
    • Gas: Gas-Natural
    • Sewer: Public Sewer
    • Water: Public
    • Utilities for property: Natural Gas Connected

    Community & HOA

    Community
    • Features: No Fee
    • Security: Smoke Detector(s)
    • Subdivision: CITY OF LR L1
    HOA
    • Has HOA: No
    Location
    • Region: Little Rock

    Financial & listing details

    • Price per square foot: $150/sqft
    • Tax assessed value: $482,705
    • Annual tax amount: $6,757
    • Date on market: 3/3/2025
    • Listing terms: Conventional,Cash
    • Road surface type: Paved

    Price history

    DateEventPrice
    4/28/2025Sold$490,000-10.9%$150/sqft
    Source: CARMLS #25008098 Report a problem
    4/22/2025Contingent$550,000$168/sqft
    Source: CARMLS #25008098 Report a problem
    3/3/2025Listed for sale$550,000+10%$168/sqft
    Source: CARMLS #25008098 Report a problem
    12/30/2021Sold$499,900$153/sqft
    Source: CARMLS #21040229 Report a problem
    12/22/2021Contingent$499,900$153/sqft
    Source: CARMLS #21040229 Report a problem
    12/18/2021Listed for sale$499,900+16.3%$153/sqft
    Source: CARMLS #21040229 Report a problem
    12/4/2019Sold$430,000-4.4%$132/sqft
    Source: CARMLS #19034544 Report a problem
    10/25/2019Listed for sale$449,900-8%$138/sqft
    Source: Tony Curtis REALTORS #19034544 Report a problem
    2/1/2019Listing removed$489,000$150/sqft
    Source: Janet Jones Company #18026953 Report a problem
    8/22/2018Listed for sale$489,000-33.5%$150/sqft
    Source: Janet Jones Company #18026953 Report a problem
    5/26/2015Sold$735,000+406.9%$225/sqft
    Source: Agent Provided Report a problem
    8/7/2014Sold$145,000$44/sqft
    Source: Agent Provided Report a problem

    Public tax history

    YearProperty taxesTax assessment
    2024$6,758 $96,541
    2023$6,758 +44.4%$96,541 +44.4%
    2022$4,681 +9.2%$66,870 +10%
    2021$4,286 +0.7%$60,790
    2020$4,255 +38.5%$60,790 -0.6%
    2019$3,073 -0.8%$61,130
    2018$3,098 $61,130
    2017$3,098 $61,130 +30.3%
    2016$3,098 -5.8%$46,910
    2015$3,288 +1.9%$46,910 +1.9%
    2014$3,226 +4.8%$46,013 +4.8%
    2013$3,079 $43,923 -34.8%
    2012-- $67,410 +53.6%
    2011-- $43,897
    2010-- $43,897
    2009-- $43,897 -3.1%
    2008-- $45,300
    2007-- $45,300 +15%
    2005-- $39,390
    2004-- $39,390 +43.8%
    2003-- $27,390
    2002-- $27,390
    2001-- $27,390
    Find assessor info on the county website

    Neighborhood: Downtown Neighborhood

    Nearby schools

    GreatSchools rating
    Schools provided by the listing agent
    • Middle: Dunbar
    • High: Central

    Source: CARMLS. This data may not be complete. We recommend contacting the local school district to confirm school assignments for this home.

    Get pre-qualified for a loan
    At Zillow Home Loans, we can pre-qualify you in as little as 5 minutes with no impact to your credit score.

    An equal housing lender. NMLS #10287.