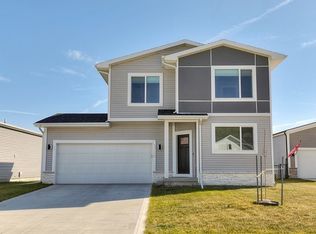
***MODEL NOT FOR SALE*** Destiny Homes presents their Trestle floor plan located in West Des Moines' Grand Valley development. This plan features, 3 bedrooms, 2.5 baths, a loft, and over 1500 square feet of finished space. Great open concept layout in the back of the home that features a large island, pantry, coat closet, electric fireplace, large picture windows and a slider off the back of the home. The turnback staircase leads to a loft that is perfect for an office, study, play area, etc. Three large bedrooms upstairs, each with walk in closets. There is a long list of standard features not often found at this price point, including electric fireplace, energy efficiency, SMART Home Automation, and 2x6 construction.
This property is off market, which means it's not currently listed for sale or rent on Zillow. This may be different from what's available on other websites or public sources.