Skip main navigation
Off market
  • $393,100

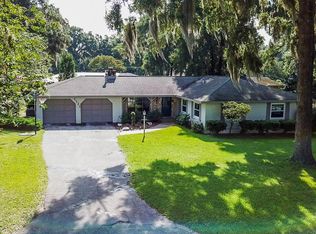
    1721 SE 38th Ave, Ocala, FL 34471

    4beds
    2,507sqft
    Single Family Residence
    Built in 1972
    0.35 Acres Lot
    $393,100 Zestimate®
    $157/sqft
    $2,428 Estimated rent

    Home value

    $393,100

    $366,000 - $421,000

    $2,428/mo

    Zestimate® history
    Loading
    Loading...

    Owner options

    List your home for rent

    $2,428/mo

    Rent Zestimate®

    Find your next renter with Zillow Rental Manager. Plus, with online applications, you can quickly screen prospective tenants – for free.

    Learn more

    $2,428/mo

    Rent Zestimate®

    Refinance and save

    $2,643/mo

    Est. payment

    Refinancing to a lower rate could help reduce your monthly payments and save thousands over the life of the loan.

    See today's rates

    $2,643/mo

    Est. payment

    Explore your selling options

    Work with a Zillow partner agent

    Leverage their expertise and Zillow's premium Showcase listings to get your home seen by more buyers.

    Get started

    List with your own agent

    Get your home in front of millions of buyers by listing it on Zillow.

    Learn how to do it

    Sell it yourself

    Take full control of how buyers see your home on Zillow by listing For Sale by Owner (FSBO).

    List your home

    What's special

    ALMOST Entire Home UPDATED 4 Years ago, MUST SEE, Like Brand NEW Build.BONUS ROOM with Fireplace and Wet Bar has dual temperature wine refrigerator, a gorgeous bar top made of wine corks with Chicago rail. Over 400 man hours were invested in the bar top alone. EXTRA Bonus lanai with Hot tub. Back yard is fenced with RV gate off of driveway. Must see flooring, fixtures, and bathrooms to believe. Light, bright, and beautiful family home! This 4 bedroom 2 bath Home comes with large windows, skylights and pass thru to kitchen - great for entertaining! Family get-togethers, parties, you name it there is room for it here! Kitchen has Ocean Beige Granite counter tops, gorgeous Backsplash, nook and all new appliances. Bathrooms have custom cabinetry, wainscoting, rain drop glass showers with niche, rainfall shower heads, overhead heat lamps and exhaust fans. The walls have new sheet rocked with knock down texture and fresh coat of paint. Interior walls are insulated to reduce noise from room to room. Flooring has been redone with title, Laminate wood flooring, carpet in bedrooms, and a beautiful custom entrance. Formal sunken living room, formal dining room, eat in kitchen with breakfast bar, and additional bonus/family room besides the big room! Floor to ceiling windows in the formal LR & DR! Ceiling fans in all rooms including kitchen. Enter the home thru double front doors into an extra wide tiled foyer!

    This property is off market, which means it's not currently listed for sale or rent on Zillow. This may be different from what's available on other websites or public sources.
    Originating MLS: Lake and Sumter

    Facts & features

    Interior

    Bedrooms & bathrooms
    • Bedrooms: 4
    • Bathrooms: 2
    • Full bathrooms: 2
    Heating
    • Other, Electric
    Cooling
    • Central
    Appliances
    • Included: Dishwasher, Microwave, Range / Oven, Refrigerator
    Features
    • Ceiling Fans(s), Eating Space In Kitchen, Split Bedroom, Wet Bar
    • Flooring: Tile, Carpet, Hardwood, Laminate
    • Windows: Blinds
    • Has fireplace: No
    Interior area
    • Total interior livable area: 2,507 sqft

    Property

    Parking
    • Total spaces: 2
    • Parking features: Garage - Attached
    Features
    • Levels: One
    • Exterior features: Stucco
    Lot
    • Size: 0.35 Acres
    Details
    • Additional structures: Additional Single Family Home
    • Parcel number: 2954010002
    • Zoning: R1

    Construction

    Type & style
    • Home type: SingleFamily
    • Property subtype: Single Family Residence
    Materials
    • Concrete Block
    • Foundation: Concrete Block
    • Roof: Shake / Shingle
    Condition
    • Year built: 1972

    Utilities & green energy

    • Sewer: Public Sewer
    • Water: Public
    • Utilities for property: Public

    Community & HOA

    Community
    • Subdivision: CRESTWOOD
    Location
    • Region: Ocala

    Financial & listing details

    • Price per square foot: $157/sqft
    • Tax assessed value: $345,694
    • Annual tax amount: $5,421
    • Ownership: Fee Simple

    Price history

    DateEventPrice
    5/11/2021Listing removed--
    Source: Stellar MLS #G5034984 Report a problem
    1/26/2021Sold$349,700$139/sqft
    Source: Public Record Report a problem
    12/8/2020Pending sale$349,700$139/sqft
    Source: Stellar MLS #G5034984 Report a problem
    10/23/2020Listed for sale$349,700+66.5%$139/sqft
    Source: HOMERUN REALTY, LLC #G5034984 Report a problem
    8/9/2017Sold$210,000-2.3%$84/sqft
    Source: Public Record Report a problem
    6/5/2017Pending sale$214,900$86/sqft
    Source: BERKSHIRE HATHAWAY H.S. HOMETEAM #516457 Report a problem
    5/30/2017Price change$214,900-1.9%$86/sqft
    Source: BERKSHIRE HATHAWAY H.S. HOMETEAM #516457 Report a problem
    4/20/2017Price change$219,000-4.4%$87/sqft
    Source: BERKSHIRE HATHAWAY H.S. HOMETEAM #516457 Report a problem
    4/5/2017Price change$229,000+4.1%$91/sqft
    Source: BERKSHIRE HATHAWAY H.S. HOMETEAM #516457 Report a problem
    1/17/2017Price change$219,900-8.3%$88/sqft
    Source: REMAX/PREMIER REALTY #507474 Report a problem
    9/26/2016Listed for sale$239,900$96/sqft
    Source: REMAX/PREMIER REALTY #507474 Report a problem

    Public tax history

    YearProperty taxesTax assessment
    2024$5,421 +2.5%$326,278 +3%
    2023$5,290 +6.9%$316,775 +3%
    2022$4,950 +70.3%$307,549 +60.6%
    2021$2,907 +10.8%$191,515 +1.4%
    2020$2,623 +3.8%$188,871 +3.7%
    2019$2,526 $182,088 +754.6%
    2018$2,526 +93.9%$21,307 -80.7%
    2017$1,303 +0.8%$110,290 +2.1%
    2016$1,292 $108,022 +0.7%
    2015$1,292 +9.5%$107,271 +0.8%
    2014$1,180 +1.6%$106,420 +1.5%
    2013$1,161 -9%$104,847 -4.8%
    2012$1,276 +5.6%$110,081 +3%
    2011$1,209 +5.1%$106,875 +1.5%
    2010$1,150 +7.7%$105,296 +2.7%
    2009$1,067 +2.3%$102,528 +0.1%
    2008$1,044 -12.6%$102,426 +3%
    2007$1,194 -10.7%$99,443 +2.5%
    2006$1,338 +0.8%$97,018 +3%
    2005$1,327 $94,194 +3%
    2004$1,327 -2.5%$91,451 +4.3%
    2002$1,360 +4.6%$87,643 +4.6%
    2001$1,301 $83,750
    2000$1,301 $83,750
    Find assessor info on the county website

    Neighborhood: 34471

    Nearby schools

    GreatSchools rating
    Schools provided by the listing agent
    • Elementary: Maplewood Elementary School-M
    • Middle: Osceola Middle School
    • High: Forest High School

    Source: The MLS. This data may not be complete. We recommend contacting the local school district to confirm school assignments for this home.

    Get a cash offer in 3 minutes
    Find out how much your home could sell for in as little as 3 minutes with a no-obligation cash offer.
    Estimated market value
    $393,100
    Get a cash offer in 3 minutes
    Find out how much your home could sell for in as little as 3 minutes with a no-obligation cash offer.
    Estimated market value
    $393,100