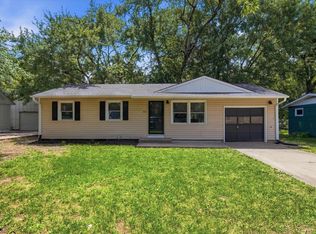
Renovated 4-Bedroom Home on Nearly an Acre in Washburn Rural Schools Move-in ready and extensively updated, this 4-bedroom, 2-bath home offers a great combination of modern finishes, outdoor space, and open views. Situated on nearly an acre, this property provides a unique spacious setting. Inside, you'll find a beautifully renovated interior with custom tile flooring throughout and the feel of new construction. Approximately 75% of the home has been rebuilt or newly constructed, providing updated living spaces, and modern finishes throughout. The kitchen features new appliances, including an induction range and range hood, while major improvements such as a new roof and dual tankless water heaters offer efficiency and peace of mind for years to come. Outside, enjoy a large, fully fenced yard with room for pets, play, gardening, and entertaining. The property also includes attractive landscaping, a 12' x 30' storage shed, an additional lawn mower shed, and a brand-new deck overlooking the backyard and surrounding open views. Whether you're enjoying your morning coffee, hosting family gatherings, or spending time outdoors, this property offers wonderful space and updates. Property Features: 4 Bedrooms 2 Bathrooms Nearly 1-Acre Lot Washburn Rural School District (USD 437) Approximately 75% Rebuilt/New Construction Custom Tile Flooring Throughout New Roof Dual Tankless Water Heaters New Kitchen Appliances Induction Range & Range Hood Brand-New Deck Large Fully Fenced Yard 12' x 30' Storage Shed Additional Lawn Mower Shed
For sale
Price cut: $10K (7/7)
$239,000
1721 SW 72nd Pl, Topeka, KS 66619
4beds
1,512sqft
Single Family Residence, Residential
Built in 2001
0.85 Acres Lot
$-- Zestimate®
$158/sqft
$-- HOA
What's special
Updated living spacesModern finishes throughoutRenovated interiorCustom tile flooring throughoutNew kitchen appliancesAdditional lawn mower shedAttractive landscaping
- 15 days |
- 608 |
- 46 |
Zillow last checked:
Listing updated:
Listed by:
Ryan Lehmkuhl 785-305-0609,
Beoutdoors Real Estate, LLC
Source: Sunflower AOR as distributed by MLS GRID,MLS#: 245191
Facts & features
Interior
Bedrooms & bathrooms
- Bedrooms: 4
- Bathrooms: 2
- Full bathrooms: 2
Primary bedroom
- Level: Main
- Area: 165
- Dimensions: 16.5x10
Bedroom 2
- Level: Main
- Area: 175
- Dimensions: 14x12.5
Bedroom 3
- Level: Main
- Area: 90
- Dimensions: 9x10
Bedroom 4
- Level: Main
- Area: 90
- Dimensions: 9x10
Laundry
- Level: Main
Cooling
- Central Air
Appliances
- Included: Electric Range, Range Hood, Dishwasher, Refrigerator
- Laundry: Main Level
Features
- Has basement: Yes
- Has fireplace: No
Interior area
- Total structure area: 1,512
- Total interior livable area: 1,512 sqft
- Finished area above ground: 1,512
- Finished area below ground: 0
Property
Lot
- Size: 0.85 Acres
- Dimensions: .85
Details
- Parcel number: R71653
- Special conditions: Standard
Construction
Type & style
- Home type: MobileManufactured
- Architectural style: Ranch
- Property subtype: Single Family Residence, Residential
Materials
- Roof: Architectural Style
Condition
- Year built: 2001
Utilities & green energy
- Water: Public
Community & HOA
Community
- Subdivision: Montara South
HOA
- Has HOA: No
Location
- Region: Topeka
Financial & listing details
- Price per square foot: $158/sqft
- Tax assessed value: $135,000
- Annual tax amount: $2,132
- Date on market: 6/23/2026
- Cumulative days on market: 17 days
Estimated market value
Not available
Estimated sales range
Not available
Not available
Price history
| Date | Event | Price |
|---|---|---|
| 7/7/2026 | Price change | $239,000-4%$158/sqft |
Source:  Sunflower AOR as distributed by MLS GRID #245191 Report a problem Sunflower AOR as distributed by MLS GRID #245191 Report a problem | ||
| 7/1/2026 | Price change | $249,000-3.9%$165/sqft |
Source: Sunflower AOR as distributed by MLS GRID #245191 Report a problem | ||
| 6/23/2026 | Listed for sale | $259,000+181.5%$171/sqft |
Source: Sunflower AOR as distributed by MLS GRID #245191 Report a problem | ||
| 3/10/2025 | Sold | -- |
Source:  Heartland MLS as distributed by MLS GRID #45001_2525355 Report a problem Heartland MLS as distributed by MLS GRID #45001_2525355 Report a problem | ||
| 10/8/2024 | Sold | -- |
Source: Public Record Report a problem | ||
| 5/23/2008 | Listing removed | $92,000$61/sqft |
Source: Century 21 #143927 Report a problem | ||
| 4/17/2008 | Listed for sale | $92,000$61/sqft |
Source: Century 21 #143927 Report a problem | ||
Public tax history
| Year | Property taxes | Tax assessment |
|---|---|---|
| 2025 | $2,130 +8.9% | $15,525 +7% |
| 2024 | $1,956 +5.5% | $14,509 +8% |
| 2023 | $1,854 +15.3% | $13,434 +15% |
| 2022 | $1,608 +13.2% | $11,682 +12% |
| 2021 | $1,420 | $10,430 +4% |
| 2020 | -- | $10,029 +3% |
| 2019 | $1,292 +3% | $9,737 +3% |
| 2018 | $1,254 -1.8% | $9,453 |
| 2017 | $1,277 -12.7% | $9,453 -12.4% |
| 2014 | $1,463 | $10,787 |
| 2010 | -- | $10,787 |
| 2008 | -- | $10,787 +2% |
| 2007 | -- | $10,580 |
| 2006 | -- | $10,580 |
| 2005 | -- | $10,580 +3.1% |
| 2004 | -- | $10,258 +3% |
| 2003 | -- | $9,959 +16.2% |
| 2002 | -- | $8,567 +680.9% |
| 2000 | -- | $1,097 |
Find assessor info on the county website
Monthly payment
Estimated monthly payment$1,822
All calculations are estimates and provided by Zillow, Inc. for informational purposes only. Actual amounts may vary.
HOA fees may include property taxes on listings classified as Co-Ops. Contact the listing agent and/or owner for fee details.
Mortgage interest rates are dependent on a number of factors, including credit score, down payment, and repayment length. Interest rate data provided by Zillow Group Marketplace, Inc. as of 1/1/1970 from various mortgage lenders with which we have lead or other similar arrangements; the Estimated Payment is an average of those rates.
See how much you could borrow to make a competitive offer.
Climate risks
Neighborhood: 66619
Nearby schools
GreatSchools rating
- 4/10Pauline South Intermediate SchoolGrades: 4-6Distance: 0.4 mi
- 6/10Washburn Rural Middle SchoolGrades: 7-8Distance: 3.1 mi
- 8/10Washburn Rural High SchoolGrades: 9-12Distance: 3.5 mi
Schools provided by the listing agent
- Elementary: Pauline Elementary School/USD 437
- Middle: Washburn Rural Middle School/USD 437
- High: Washburn Rural High School/USD 437
Source: Sunflower AOR as distributed by MLS GRID. This data may not be complete. We recommend contacting the local school district to confirm school assignments for this home.
A local agent can set up tours, give advice and negotiate with sellers.

- Kansas
- Shawnee County
- Topeka
- 66619
- 1721 SW 72nd Pl
Nearby cities
Nearby neighborhoods
Nearby zip codes
Other Topeka Topics
