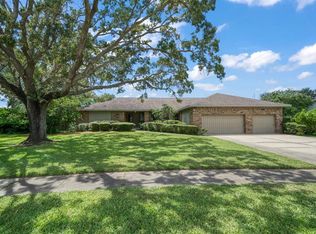
Enjoy the best of both worlds in this waterfront property that was untouched by the waters of the recent Florida hurricanes.Welcome to your dream oasis, where every day begins with breathtaking sunrises framed by playful dolphins and ends with serene sunsets as manatees glide by. This exquisite waterfront property offers unparalleled water views from every room, making it a true sanctuary for nature lovers and those who cherish the tranquility of waterfront living. Step inside and be greeted by expansive, oversized rooms perfect for both relaxation and elegant entertaining. The eat-in kitchen is a chef’s delight, boasting Kraft Maid all-wood cabinets, stainless steel appliances, and abundant counter space. The main living areas feature gorgeous real wood floors, exuding warmth and sophistication, while the massive primary suite is a private retreat complete with walk-in closets, a separate vanity area, and a luxurious en-suite bath with a garden tub. Cozy up in the family room by the wood-burning fireplace, or throw open the retractable sliding glass doors to extend your living space onto a spacious back porch—perfect for hosting gatherings with seamless indoor-outdoor flow. The built-in bar, complete with shelving and a sink, enhances your entertaining capabilities, ensuring every gathering is a success. Designed for comfort and functionality, the home boasts a split dual access attic and a stand-up area in the garage attic for convenient additional storage. This home offers peace of mind, with a 9ft flood-level elevation, custom hurricane shutters, and no history of hurricane damage or flooding. Outdoor enthusiasts will love the concrete seawall with slide-in access, a step-down dock leading to Tampa Bay for kayaking or boating, and a large side yard bathed in full southern exposure, shaded by mature oak trees and reclinata palms—perfect for enjoying the serene surroundings. The fourth bedroom, featuring a walk-in closet and a private exterior entrance, is ideal for a home office or guest suite. There’s ample storage throughout, including an oversized laundry room with built-in cabinets, a utility sink, and an oversized three-car garage. Bonus features include a brand-new pool pump and filter, a newer AC air handler, and an ADT-ready security system for added peace of mind. With no HOA and plenty of room to enjoy your private waterfront paradise, this home is a rare gem that offers a blend of luxury, functionality, and natural beauty. Don’t miss the chance to call this stunning waterfront retreat your own!
Sold for $820,000
Street View
$820,000
1721 ST PAULS DRIVE, CLEARWATER, FL 33764
4beds
2,996sqft
Single Family Residence
Built in 1984
0.89 Acres Lot
$796,600 Zestimate®
$274/sqft
$5,859 Estimated rent
Home value
$796,600
$717,000 - $884,000
$5,859/mo
Zestimate® history
Owner options
List your home for rent
$5,859/mo
Rent Zestimate®
Find your next renter with Zillow Rental Manager. Plus, with online applications, you can quickly screen prospective tenants – for free.
$5,859/mo
Rent Zestimate®
Refinance and save
$5,643/mo
Est. payment
Refinancing to a lower rate could help reduce your monthly payments and save thousands over the life of the loan.
$5,643/mo
Est. payment
Explore your selling options
Work with a Zillow partner agent
Leverage their expertise and Zillow's premium Showcase listings to get your home seen by more buyers.
Get startedList with your own agent
Get your home in front of millions of buyers by listing it on Zillow.
Learn how to do itSell it yourself
Take full control of how buyers see your home on Zillow by listing For Sale by Owner (FSBO).
List your homeWhat's special
Step-down dockLarge side yardOversized three-car garageOversized laundry roomMature oak treesSerene sunsetsExpansive oversized rooms
Zillow last checked:
Listing updated:
Listed by:
Martha Thorn 727-432-9019,
COLDWELL BANKER REALTY 727-581-9411
Bought with:
Cathy Hypes, 592360
COASTAL PROPERTIES GROUP INTER
Ian Hypes, 3368621
COASTAL PROPERTIES GROUP INTER
Source: Stellar MLS,MLS#: TB8313080 Originating MLS: Suncoast Tampa
Originating MLS: Suncoast Tampa
Facts & features
Interior
Bedrooms & bathrooms
- Bedrooms: 4
- Bathrooms: 3
- Full bathrooms: 2
- 1/2 bathrooms: 1
Primary bedroom
- Features: Walk-In Closet(s)
- Level: First
Kitchen
- Level: First
Living room
- Level: First
Heating
- Central
Cooling
- Central Air
Appliances
- Included: Dishwasher, Disposal, Microwave, Range, Refrigerator
- Laundry: Inside
Features
- Built-in Features, Cathedral Ceiling(s), Ceiling Fan(s), Eating Space In Kitchen, High Ceilings, Open Floorplan, Primary Bedroom Main Floor, Solid Surface Counters, Solid Wood Cabinets, Split Bedroom, Stone Counters, Vaulted Ceiling(s), Walk-In Closet(s), Wet Bar
- Flooring: Carpet, Tile, Hardwood
- Doors: Sliding Doors
- Windows: Window Treatments
- Has fireplace: Yes
- Fireplace features: Family Room, Wood Burning
Interior area
- Total structure area: 4,229
- Total interior livable area: 2,996 sqft
Property
Parking
- Total spaces: 3
- Parking features: Garage - Attached
- Attached garage spaces: 3
Features
- Levels: One
- Stories: 1
- Has private pool: Yes
- Pool features: In Ground
- Has view: Yes
- View description: Creek/Stream, Lagoon
- Has water view: Yes
- Water view: Creek/Stream,Lagoon
- Waterfront features: Creek, Creek Access, Lagoon Access
Lot
- Size: 0.89 Acres
Details
- Parcel number: 252915067230000440
- Special conditions: None
Construction
Type & style
- Home type: SingleFamily
- Property subtype: Single Family Residence
Materials
- Block
- Foundation: Slab
- Roof: Shingle
Condition
- New construction: No
- Year built: 1984
Utilities & green energy
- Sewer: Public Sewer
- Water: Public
- Utilities for property: BB/HS Internet Available, Cable Connected, Electricity Connected, Sewer Connected
Community & HOA
Community
- Pet fee: $0 monthly
- Subdivision: BELLEAIR COVE
HOA
- Has HOA: No
Location
- Region: Clearwater
Financial & listing details
- Price per square foot: $274/sqft
- Tax assessed value: $778,660
- Annual tax amount: $13,357
- Date on market: 10/21/2024
- Cumulative days on market: 119 days
- Listing terms: Cash,Conventional
- Ownership: Fee Simple
- Total actual rent: 0
- Electric utility on property: Yes
- Road surface type: Asphalt
Price history
| Date | Event | Price |
|---|---|---|
| 6/10/2025 | Sold | $820,000-8.8%$274/sqft |
Source:  Stellar MLS #TB8313080 Report a problem Stellar MLS #TB8313080 Report a problem | ||
| 3/28/2025 | Pending sale | $899,000$300/sqft |
Source: Stellar MLS #TB8313080 Report a problem | ||
| 3/9/2025 | Price change | $899,000-5.3%$300/sqft |
Source: Stellar MLS #TB8313080 Report a problem | ||
| 1/10/2025 | Listed for sale | $949,000$317/sqft |
Source: Stellar MLS #TB8313080 Report a problem | ||
| 11/13/2024 | Listing removed | $949,000$317/sqft |
Source: Stellar MLS #TB8313080 Report a problem | ||
| 11/8/2024 | Price change | $949,000-2.7%$317/sqft |
Source: Stellar MLS #TB8313080 Report a problem | ||
| 10/21/2024 | Listed for sale | $975,000+63.9%$325/sqft |
Source: Stellar MLS #TB8313080 Report a problem | ||
| 2/18/2014 | Listing removed | $595,000$199/sqft |
Source: Charles Rutenberg Realty, Inc. #U7603796 Report a problem | ||
| 7/16/2013 | Listed for sale | $595,000+21.5%$199/sqft |
Source: Stonebridge Real Estate Inc. #U7588192 Report a problem | ||
| 7/9/2012 | Listing removed | $489,900$164/sqft |
Source: Stonebridge Real Estate Inc. #U7517770 Report a problem | ||
| 7/1/2011 | Price change | $489,900+8.9%$164/sqft |
Source: Stonebridge Real Estate Inc. #U7517770 Report a problem | ||
| 6/27/2011 | Listed for sale | $449,900-25%$150/sqft |
Source: Stonebridge Real Estate Inc. #U7517770 Report a problem | ||
| 12/21/2006 | Sold | $600,000+90.5%$200/sqft |
Source: Public Record Report a problem | ||
| 1/26/2001 | Sold | $315,000+16.7%$105/sqft |
Source: Public Record Report a problem | ||
| 8/12/1999 | Sold | $270,000+16.4%$90/sqft |
Source: Public Record Report a problem | ||
| 6/1/1994 | Sold | $232,000$77/sqft |
Source: Public Record Report a problem | ||
Public tax history
| Year | Property taxes | Tax assessment |
|---|---|---|
| 2025 | $14,429 +9.2% | $750,658 +10% |
| 2024 | $13,212 +12.6% | $682,416 +10% |
| 2023 | $11,732 +0.8% | $620,378 +4.6% |
| 2022 | $11,637 +7.1% | $593,264 +10% |
| 2021 | $10,866 +9.4% | $539,331 +10% |
| 2020 | $9,929 +6.5% | $490,301 +9.2% |
| 2019 | $9,324 | $448,845 +9.1% |
| 2018 | $9,324 +10.1% | $411,241 +4.9% |
| 2017 | $8,469 +14.9% | $392,078 +3.4% |
| 2016 | $7,367 +3.5% | $379,173 +0.1% |
| 2015 | $7,117 +14.7% | $378,654 +20.9% |
| 2014 | $6,207 +13.7% | $313,290 +23.7% |
| 2013 | $5,461 +1.3% | $253,361 +0.2% |
| 2012 | $5,393 | $252,918 -10.8% |
| 2011 | -- | $283,662 -13% |
| 2010 | -- | $325,990 -4.6% |
| 2009 | -- | $341,665 -21.1% |
| 2008 | $8,439 | $433,300 -4.1% |
| 2007 | -- | $452,000 +19.4% |
| 2005 | -- | $378,600 +27.9% |
| 2004 | $5,940 +5.3% | $295,900 +0.8% |
| 2003 | $5,639 +44.7% | $293,600 +6.4% |
| 2002 | $3,897 | $275,900 +5.1% |
| 2001 | $3,897 +3.9% | $262,600 +28.4% |
| 2000 | $3,750 | $204,500 |
Find assessor info on the county website
Neighborhood: 33764
Nearby homes
- $827,4004 bd4 ba3k sqft1735 Saint Pauls Dr, Clearwater, FL 33764Off Market
- $975,0004 bd3 ba3.3k sqft1937 Cove Ln, Clearwater, FL 33764Sold
- $309,700-- bd1 ba1.1k sqft4 Saint Pauls Dr, Largo, FL 33764Off Market
- $303,600-- bd1 ba896 sqft4 Saint Pauls Dr, Clearwater, FL 33764Off Market
- $2,237-- bd-- ba-- sqft4 Saint Pauls Dr, Largo, FL 33764Off Market
- $600,0001.23 Acres10 Saint Pauls Dr, Largo, FL 33764Sold
- $314,200-- bd1 ba-- sqft13 Saint Pauls Dr, Largo, FL 33764Off Market
- $271,900-- bd-- ba-- sqft14 Saint Pauls Dr, Largo, FL 33764Off Market
Nearby schools
GreatSchools rating
- 7/10Belcher Elementary SchoolGrades: PK-5Distance: 0.9 mi
- 6/10Oak Grove Middle SchoolGrades: 6-8Distance: 1 mi
- 6/10Largo High SchoolGrades: PK,9-12Distance: 2 mi
Get a cash offer in 3 minutes
Find out how much your home could sell for in as little as 3 minutes with a no-obligation cash offer.
Estimated market value
$796,600
Get a cash offer in 3 minutes
Find out how much your home could sell for in as little as 3 minutes with a no-obligation cash offer.
Estimated market value
$796,600
- Florida
- Pinellas County
- Largo
- 33764
- 1721 ST PAULS DRIVE
Nearby cities
Nearby neighborhoods
Nearby zip codes
Other Largo Topics
