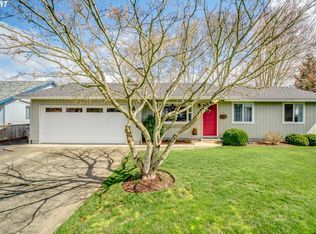
Picture-perfect single-level ranch tucked away on a quiet cul-de-sac, just minutes from schools, shopping, and easy freeway access for a smooth commute. From the moment you arrive, the wide driveway, lush green lawn, mature shrubs, and cheerful blooms create irresistible curb appeal.Step inside to a welcoming entry with rich hardwood floors and a convenient coat closet. The warm and inviting living room is the heart of the home, featuring a cozy wood-burning fireplace, ceiling fan, and a stunning bay window that fills the space with natural light and brings the outdoors in. The charming country kitchen is both functional & delightful, offering a pantry, bright garden window, eat bar, cooktop & built-in microwave — perfect for casual meals or entertaining. Just off the kitchen, the dining area features a glass door that opens to the back deck — your own private retreat for morning coffee and bird watching. A cozy family room with walls of windows provides the perfect spot for movie nights or relaxing with loved ones, with ample space for your comfy sofa & big screen TV. Down the hall, the primary suite offers a large closet and private glass door to the deck — ideal for stepping out to enjoy fresh morning air. The suite connects conveniently to the main bath, complete with a step-in shower, expansive vanity, and solar tube that floods the space with natural light. Two additional spacious bedrooms feature generous closets with organizers and oversized picture windows that make each room feel bright & airy. Outside, the fully fenced backyard is ready for fun and relaxation, boasting a large deck, tool shed, and plenty of room for play, gardening, or summer gatherings. Enjoy all the charm of small-town living — from festive holiday parades to colorful chalk festivals — plus outdoor adventures just a short drive away at Henry Hagg Lake, where fishing, hiking & peaceful scenery await. This sweet ranch checks all the boxes, comfort, charm & location!
Sold
$447,000
1721 Sequoia Ct, Forest Grove, OR 97116
3beds
1,264sqft
Residential, Single Family Residence
Built in 1985
7,405 Square Feet Lot
$446,000 Zestimate®
$354/sqft
$2,155 Estimated rent
Home value
$446,000
$424,000 - $473,000
$2,155/mo
Zestimate® history
Owner options
List your home for rent
$2,155/mo
Rent Zestimate®
Find your next renter with Zillow Rental Manager. Plus, with online applications, you can quickly screen prospective tenants – for free.
$2,155/mo
Rent Zestimate®
Refinance and save
$2,902/mo
Est. payment
Refinancing to a lower rate could help reduce your monthly payments and save thousands over the life of the loan.
$2,902/mo
Est. payment
Explore your selling options
Work with a Zillow partner agent
Leverage their expertise and Zillow's premium Showcase listings to get your home seen by more buyers.
Get startedList with your own agent
Get your home in front of millions of buyers by listing it on Zillow.
Learn how to do itSell it yourself
Take full control of how buyers see your home on Zillow by listing For Sale by Owner (FSBO).
List your homeWhat's special
Cozy wood-burning fireplaceFully fenced backyardTool shedLarge deckQuiet cul-de-sacCharming country kitchenCheerful blooms
Zillow last checked:
Listing updated:
Listed by:
Sarah Hesselman 503-313-0748,
Premiere Property Group, LLC,
Colten Hesselman 971-205-9470,
Premiere Property Group, LLC
Bought with:
Tina O'Dell, 201248635
Premiere Property Group, LLC
Source: RMLS (OR),MLS#: 427098906
Facts & features
Interior
Bedrooms & bathrooms
- Bedrooms: 3
- Bathrooms: 1
- Full bathrooms: 1
- Main level bathrooms: 1
Rooms
- Room types: Laundry, Bedroom 2, Bedroom 3, Dining Room, Family Room, Kitchen, Living Room, Primary Bedroom
Primary bedroom
- Features: Closet Organizer, Walkin Closet, Wallto Wall Carpet
- Level: Main
- Area: 168
- Dimensions: 14 x 12
Bedroom 2
- Features: Closet Organizer, Closet, Wallto Wall Carpet
- Level: Main
- Area: 156
- Dimensions: 13 x 12
Bedroom 3
- Features: Closet Organizer, Closet, Wallto Wall Carpet
- Level: Main
- Area: 130
- Dimensions: 13 x 10
Dining room
- Features: Living Room Dining Room Combo, Sliding Doors
- Level: Main
Family room
- Features: Bay Window, Ceiling Fan, Fireplace, Hardwood Floors, Vaulted Ceiling
- Level: Main
- Area: 280
- Dimensions: 20 x 14
Kitchen
- Features: Builtin Range, Builtin Refrigerator, Dishwasher, Disposal, Eat Bar, Hardwood Floors, Microwave, Pantry
- Level: Main
- Area: 228
- Width: 12
Living room
- Features: Living Room Dining Room Combo, Sliding Doors, Wallto Wall Carpet
- Level: Main
- Area: 256
- Dimensions: 16 x 16
Heating
- Mini Split, Zoned, Fireplace(s)
Cooling
- Has cooling: Yes
Appliances
- Included: Built-In Range, Cooktop, Dishwasher, Disposal, Free-Standing Refrigerator, Microwave, Built-In Refrigerator, Electric Water Heater
Features
- High Speed Internet, Solar Tube(s), Vaulted Ceiling(s), Built-in Features, Closet Organizer, Closet, Living Room Dining Room Combo, Ceiling Fan(s), Eat Bar, Pantry, Walk-In Closet(s), Kitchen Island
- Flooring: Hardwood, Tile, Wall to Wall Carpet, Wood
- Doors: Sliding Doors
- Windows: Double Pane Windows, Vinyl Frames, Bay Window(s)
- Basement: Crawl Space
- Number of fireplaces: 1
- Fireplace features: Wood Burning
Interior area
- Total structure area: 1,264
- Total interior livable area: 1,264 sqft
Property
Parking
- Total spaces: 2
- Parking features: Driveway, On Street, Garage Door Opener, Attached
- Attached garage spaces: 2
- Has uncovered spaces: Yes
Accessibility
- Accessibility features: Garage On Main, Walkin Shower, Accessibility
Features
- Levels: One
- Stories: 1
- Patio & porch: Deck, Porch
- Exterior features: Raised Beds, Yard
- Fencing: Fenced
- Has view: Yes
- View description: Territorial, Trees/Woods
Lot
- Size: 7,405 Square Feet
- Features: Cul-De-Sac, Level, Private, Trees, Sprinkler, SqFt 7000 to 9999
Details
- Additional structures: Workshop
- Parcel number: R979935
- Zoning: RES
Construction
Type & style
- Home type: SingleFamily
- Architectural style: Ranch
- Property subtype: Residential, Single Family Residence
Materials
- Wood Siding
- Foundation: Concrete Perimeter
- Roof: Composition
Condition
- Updated/Remodeled
- New construction: No
- Year built: 1985
Utilities & green energy
- Sewer: Public Sewer
- Water: Public
- Utilities for property: Cable Connected
Community & HOA
Community
- Security: None
- Subdivision: Joyce Park
HOA
- Has HOA: No
Location
- Region: Forest Grove
Financial & listing details
- Price per square foot: $354/sqft
- Annual tax amount: $3,798
- Date on market: 2/19/2026
- Cumulative days on market: 17 days
- Listing terms: Cash,Conventional,FHA,VA Loan
- Road surface type: Paved
Price history
| Date | Event | Price |
|---|---|---|
| 4/13/2026 | Sold | $447,000+0.4%$354/sqft |
Source:  RMLS (OR) #427098906 Report a problem RMLS (OR) #427098906 Report a problem | ||
| 3/9/2026 | Pending sale | $445,000$352/sqft |
Source: RMLS (OR) #427098906 Report a problem | ||
| 2/19/2026 | Listed for sale | $445,000+41.3%$352/sqft |
Source: RMLS (OR) #427098906 Report a problem | ||
| 5/10/2017 | Sold | $315,000$249/sqft |
Source: RMLS (OR) #17066750 Report a problem | ||
Public tax history
Tax history is unavailable.
Neighborhood: 97116
Nearby homes
- $447,0003 bd1 ba1.2k sqft1721 Sequoia Ct S, Forest Grove, OR 97116Sold
- $440,3003 bd2 ba1.1k sqft1800 Tamarack Way, Forest Grove, OR 97116Off Market
- $453,0003 bd2 ba1.3k sqft1802 Tamarack Way, Forest Grove, OR 97116Off Market
- $451,3003 bd2 ba1.6k sqft1719 Sequoia Ct S, Forest Grove, OR 97116Off Market

- $426,5003 bd2 ba1.2k sqft1719 Sequoia Ct, Forest Grove, OR 97116Off Market
- $484,9003 bd2 ba2k sqft1806 Tamarack Way, Forest Grove, OR 97116Off Market
- $479,6003 bd2 ba1.3k sqft1720 Sequoia Ct S, Forest Grove, OR 97116Off Market
- $425,8003 bd2 ba1.2k sqft1718 Sequoia Ct S, Forest Grove, OR 97116Off Market
Nearby schools
GreatSchools rating
- 4/10Fern Hill Elementary SchoolGrades: PK-4Distance: 0.5 mi
- 3/10Neil Armstrong Middle SchoolGrades: 7-8Distance: 0.3 mi
- 8/10Forest Grove High SchoolGrades: 9-12Distance: 2.3 mi
Schools provided by the listing agent
- Elementary: Joseph Gale
- Middle: Neil Armstrong
- High: Forest Grove
Source: RMLS (OR). This data may not be complete. We recommend contacting the local school district to confirm school assignments for this home.
Get a cash offer in 3 minutes
Find out how much your home could sell for in as little as 3 minutes with a no-obligation cash offer.
Estimated market value
$446,000
Get a cash offer in 3 minutes
Find out how much your home could sell for in as little as 3 minutes with a no-obligation cash offer.
Estimated market value
$446,000
- Oregon
- Washington County
- Forest Grove
- 97116
- 1721 Sequoia Ct
