If you're searching for a vibrant community paired with relaxation and luxury, look no further than this beautifully maintained, move-in-ready 2-bedroom, 2-bath home in the highly sought-after, gated neighborhood of Skyland Falls. Designed for comfort and convenience, this spacious single-level residence features an open-concept layout with 9-foot ceilings throughout and stunning vaulted ceilings in the living room.
The large living room offers a cozy decorative fireplace and flows seamlessly into a charming dining area—perfect for everyday living or entertaining. The beautiful kitchen is a true highlight, showcasing granite countertops, stainless steel appliances, a generous walk-in pantry, and ample storage space. Newer LVP flooring enhances the living areas.
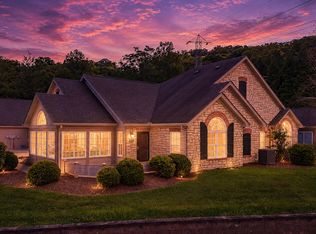
You'll love the sunroom, surrounded by beautiful windows that provide abundant natural light and lovely views, with elegant double glass doors adding both charm and versatility.
The primary suite includes a sizable walk-in closet and an en suite bathroom with an additional linen closet. A second bedroom and full bath provide comfortable accommodations for guests or family. You'll also appreciate the dedicated laundry room with extra storage and a utility sink.
An adaptable bonus space with beautiful double glass doors offers endless possibilities—ideal for a home office, hobby room, media room, or additional living area.
This home is loaded with valuable upgrades, including a fire suppression system, hardwired smoke detectors, and a new HVAC system installed in 2024.
In addition to the attached 2-car garage, the home features a private driveway with extra parking. The HOA provides exceptional value, including water, trash, sewer, exterior maintenance (including roof), clubhouse, fitness center, and community pool.
Residents enjoy a welcoming clubhouse perfect for social gatherings and community activities, along with a fully equipped gym—all just steps from your door. The city views and stunning sunsets from the front porch provide the perfect place to unwind.
Please schedule all showings through ShowingTime. All information is deemed reliable but to be verified by the buyer and/or buyer's agent.
Don't miss this exceptional opportunity to enjoy easy, luxurious living in Skyland Falls.
Sold for $327,500
$327,500
1721 Skyland Falls Ct #1721, Kingsport, TN 37664
2beds
1,902sqft
Condominium, Residential
Built in 2006
-- sqft lot
$327,100 Zestimate®
$172/sqft
$2,074 Estimated rent
Home value
$327,100
$288,000 - $373,000
$2,074/mo
Zestimate® history
Owner options
List your home for rent
$2,074/mo
Rent Zestimate®
Find your next renter with Zillow Rental Manager. Plus, with online applications, you can quickly screen prospective tenants – for free.
$2,074/mo
Rent Zestimate®
Refinance and save
$2,385/mo
Est. payment
Refinancing to a lower rate could help reduce your monthly payments and save thousands over the life of the loan.
$2,385/mo
Est. payment
Explore your selling options
Work with a Zillow partner agent
Leverage their expertise and Zillow's premium Showcase listings to get your home seen by more buyers.
Get startedList with your own agent
Get your home in front of millions of buyers by listing it on Zillow.
Learn how to do itSell it yourself
Take full control of how buyers see your home on Zillow by listing For Sale by Owner (FSBO).
List your homeWhat's special
Cozy decorative fireplaceLovely viewsStainless steel appliancesOpen-concept layoutAmple storage spaceBeautiful kitchenAbundant natural light
Zillow last checked:
Listing updated:
Listed by:
Kimberly Smith 423-676-9810,
Copper Key Properties
Bought with:
Steve Lohoff, 280060
Town & Country Realty - Downtown
Source: TVRMLS,MLS#: 9990074
Facts & features
Interior
Bedrooms & bathrooms
- Bedrooms: 2
- Bathrooms: 2
- Full bathrooms: 2
Heating
- Heat Pump
Cooling
- Heat Pump
Appliances
- Included: Dishwasher, Disposal, Electric Range, Microwave, Refrigerator
- Laundry: Electric Dryer Hookup, Washer Hookup, Sink
Features
- Entrance Foyer, Granite Counters, Open Floorplan, Pantry, Walk-In Closet(s)
- Flooring: Carpet, Luxury Vinyl, Tile
- Doors: French Doors, Levered or Graspable Door Handles, Storm Door(s)
- Windows: Double Pane Windows
- Number of fireplaces: 1
- Fireplace features: Living Room, Decorative
Interior area
- Total structure area: 1,902
- Total interior livable area: 1,902 sqft
Property
Parking
- Parking features: Driveway, Asphalt, Attached, Garage Door Opener, Parking Pad
- Has attached garage: Yes
- Has uncovered spaces: Yes
Features
- Levels: One
- Stories: 1
- Patio & porch: Front Porch
- Pool features: Community
Lot
- Topography: Level, Sloped
Details
- Parcel number: 062p G 014.00
- Zoning: PD
Construction
Type & style
- Home type: Condo
- Property subtype: Condominium, Residential
Materials
- HardiPlank Type, Stone Veneer
- Foundation: Slab
- Roof: Shingle
Condition
- Above Average
- New construction: No
- Year built: 2006
Utilities & green energy
- Sewer: Public Sewer
- Water: Public
- Utilities for property: Cable Available, Electricity Connected, Phone Available, Sewer Connected, Water Connected
Community & HOA
Community
- Features: Clubhouse, Fitness Center, Gated
- Security: Fire Sprinkler System, Firewall(s), Gated Community, Smoke Detector(s)
- Subdivision: Skyland Falls
HOA
- Has HOA: Yes
- Amenities included: Landscaping
- HOA fee: $440 monthly
Location
- Region: Kingsport
Financial & listing details
- Price per square foot: $172/sqft
- Date on market: 1/13/2026
- Listing terms: Cash,Conventional,FHA,VA Loan
- Electric utility on property: Yes
Price history
| Date | Event | Price |
|---|---|---|
| 3/12/2026 | Sold | $327,500-2.2%$172/sqft |
Source: TVRMLS #9990074 Report a problem | ||
| 1/26/2026 | Pending sale | $335,000$176/sqft |
Source: TVRMLS #9990074 Report a problem | ||
| 1/13/2026 | Listed for sale | $335,000$176/sqft |
Source: TVRMLS #9990074 Report a problem | ||
Public tax history
Tax history is unavailable.
Neighborhood: 37664
Nearby homes
- $327,0002 bd2 ba1.7k sqft1729 Skyland Falls Ct #1729, Kingsport, TN 37664Sold
- $337,000-- bd2 ba1.7k sqft1733 Skyland Falls Ct, Kingsport, TN 37664Off Market
- $327,000-- bd2 ba1.7k sqft1729 Skyland Falls Ct, Kingsport, TN 37664Sold
- $346,1002 bd2 ba1.9k sqft1727 Skyland Falls Ct, Kingsport, TN 37664Off Market

- $286,6002 bd2 ba1.3k sqft3911 Sky Vista Ct, Kingsport, TN 37664Off Market
- $315,700-- bd2 ba1.7k sqft1723 Skyland Falls Ct, Kingsport, TN 37664Off Market
- $328,400-- bd2 ba1.9k sqft3907 Sky Vista Ct, Kingsport, TN 37664Off Market
- $327,500-- bd2 ba1.9k sqft1721 Skyland Falls Ct, Kingsport, TN 37664Sold
Nearby schools
GreatSchools rating
- 9/10Johnson Elementary SchoolGrades: PK-5Distance: 1.3 mi
- 8/10Robinson Middle SchoolGrades: 6-8Distance: 1 mi
- 8/10Dobyns - Bennett High SchoolGrades: 9-12Distance: 1.5 mi
Schools provided by the listing agent
- Elementary: Johnson
- Middle: Robinson
- High: Dobyns Bennett
Source: TVRMLS. This data may not be complete. We recommend contacting the local school district to confirm school assignments for this home.


Get pre-qualified for a loan
At Zillow Home Loans, we can pre-qualify you in as little as 5 minutes with no impact to your credit score.An equal housing lender. NMLS #10287.
- Tennessee
- Sullivan County
- Kingsport
- 37664
- 1721 Skyland Falls Ct Unit 1721
