Skip main navigation
Sold for $550,000
  • $550,000

    1721 Snapper St, Saint Cloud, FL 34771

    4beds
    3,245sqft
    Single Family Residence
    Built in 2018
    8,712 Square Feet Lot
    $536,100 Zestimate®
    $169/sqft
    $3,023 Estimated rent

    Home value

    $536,100

    $509,000 - $563,000

    $3,023/mo

    Zestimate® history
    Loading
    Loading...

    Owner options

    List your home for rent

    $3,023/mo

    Rent Zestimate®

    Find your next renter with Zillow Rental Manager. Plus, with online applications, you can quickly screen prospective tenants – for free.

    Learn more

    $3,023/mo

    Rent Zestimate®

    Refinance and save

    $3,703/mo

    Est. payment

    Refinancing to a lower rate could help reduce your monthly payments and save thousands over the life of the loan.

    See today's rates

    $3,703/mo

    Est. payment

    Explore your selling options

    Work with a Zillow partner agent

    Leverage their expertise and Zillow's premium Showcase listings to get your home seen by more buyers.

    Get started

    List with your own agent

    Get your home in front of millions of buyers by listing it on Zillow.

    Learn how to do it

    Sell it yourself

    Take full control of how buyers see your home on Zillow by listing For Sale by Owner (FSBO).

    List your home

    What's special

    Pool screenSeated islandDowntown saint cloudPrivate bathroomBonus roomCommunity poolFront porch
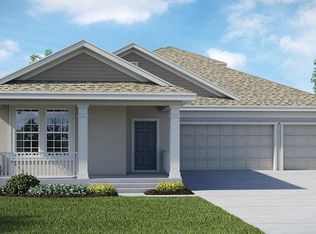
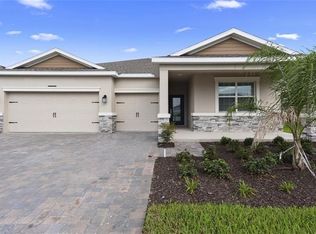
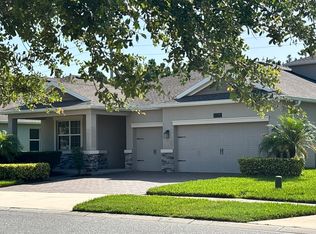
    Welcome home to this meticulously maintained residence with a sparkling private pool featuring 4 bedrooms, 4 full baths, Bonus room with closet and full bathroom on second floor and a 3-car garage. Unwind in style as the home comes complete with charming outdoor furniture and outdoor refrigerator, creating an inviting space for relaxation and entertainment on those soon to be hot summer days. The large kitchen is equipped with quartz countertops, a seated island and a kitchen sink featuring reverse osmosis for the purest drinking water you could have. The kitchen, dining area, and living room converge into a spacious haven for socializing and creating lasting memories. The primary bedroom features a walk-in closet and an ensuite bathroom with separate tub and shower. Bedrooms 2 and 3 share a thoughtfully designed bathroom, while the fourth bedroom enjoys the convenience of its own private bathroom. The bonus room is situated on the second level and includes its own private bathroom and closet that can be used as a 5th bedroom for guests, movie room or playroom. Now let’s talk about additional features! The residence includes rain gutters and solar panels for energy efficiency. Don’t worry, the solar panels come at no additional cost to you! Enjoy filtered water for showers as the house comes with a filtration system. No need to hang holiday lights as the house comes equipped with LED lights around the front of the house and on the pool screen enclosure. The lights are conveniently controlled with an app on your phone and can be programmed for any holiday throughout the year. In addition, lighting was installed around the perimeter of the home for added elegance. The exterior was painted a year ago, carpets in bedrooms were replaced 2 years ago and front porch was redone with pavers and coping for an added touch. No mulch replacement necessary, as the front landscaping has been upgraded with rocks. The refrigerator and stove were replaced in 2022 and 2023 respectively. Preserve at Turtle Creek features a community pool and playground, low HOA and is conveniently located close to Lake Nona, Downtown Saint Cloud, Beaches, Saint Cloud Lake Front, restaurants and major highways. Don't wait! Make an appointment today!

    Zillow last checked:

    Listing updated:

    Listing Provided by:

    Maria Roldan 917-837-5741,

    EXP REALTY LLC 407-392-1800

    Bought with:

    Kayon Pryce

    WORTH CLARK REALTY

    Source: Stellar MLS,MLS#: O6177123MLS LogoOriginating MLS: Orlando Regional

    Facts & features

    Interior

    Bedrooms & bathrooms
    • Bedrooms: 4
    • Bathrooms: 4
    • Full bathrooms: 4
    Primary bedroom
    • Features: Walk-In Closet(s)
    • Level: First
    • Dimensions: 14x13
    Bedroom 2
    • Features: Built-in Closet
    • Level: First
    • Dimensions: 13x10
    Bedroom 3
    • Features: Built-in Closet
    • Level: First
    • Dimensions: 12x10
    Bedroom 4
    • Features: En Suite Bathroom, Built-in Closet
    • Level: First
    • Dimensions: 13x11
    Primary bathroom
    • Features: Tub with Separate Shower Stall
    • Level: First
    Bonus room
    • Features: Built-in Closet
    • Level: Second
    • Dimensions: 17x22
    Kitchen
    • Level: First
    • Dimensions: 18x16
    Living room
    • Level: First
    • Dimensions: 16x16
    Heating
    • Central
    Cooling
    • Central Air
    Appliances
    • Included: Dishwasher, Disposal, Dryer, Kitchen Reverse Osmosis System, Microwave, Range, Refrigerator, Washer
    • Laundry: Laundry Room
    Features
    • Ceiling Fan(s), Primary Bedroom Main Floor, Stone Counters
    • Flooring: Carpet, Ceramic Tile, Laminate
    • Has fireplace: No
    Interior area
    • Total structure area: 4,192
    • Total interior livable area: 3,245 sqft

    Property

    Parking
    • Total spaces: 3
    • Parking features: Garage - Attached
    • Attached garage spaces: 3
    Features
    • Levels: Two
    • Stories: 2
    • Exterior features: Irrigation System, Lighting, Rain Gutters
    • Has private pool: Yes
    • Pool features: Heated, In Ground, Screen Enclosure
    Lot
    • Size: 8,712 sqft
    Details
    • Parcel number: 052631087600011770
    • Zoning: RESI
    • Special conditions: None

    Construction

    Type & style
    • Home type: SingleFamily
    • Property subtype: Single Family Residence
    Materials
    • Block
    • Foundation: Slab
    • Roof: Shingle
    Condition
    • New construction: No
    • Year built: 2018

    Utilities & green energy

    • Sewer: Public Sewer
    • Water: None
    • Utilities for property: Electricity Connected, Sewer Connected, Sprinkler Meter, Water Connected

    Community & neighborhood

    Location
    • Region: Saint Cloud
    • Subdivision: PRESERVE/TURTLE CRK PH 2

    HOA & financial

    HOA
    • Has HOA: Yes
    • HOA fee: $76 monthly
    • Association name: Leland Management
    • Association phone: 407-447-9955
    Other fees
    • Pet fee: $0 monthly
    Other financial information
    • Total actual rent: 0

    Other

    Other facts
    • Listing terms: Cash,Conventional,FHA,VA Loan
    • Ownership: Fee Simple
    • Road surface type: Paved

    Price history

    DateEventPrice
    5/16/2024Sold$550,000-6%$169/sqft
    Source: Stellar MLS #O6177123 Report a problem
    3/9/2024Pending sale$585,000$180/sqft
    Source: Stellar MLS #O6177123 Report a problem
    2/24/2024Listed for sale$585,000$180/sqft
    Source: Stellar MLS #O6177123 Report a problem
    2/16/2024Pending sale$585,000$180/sqft
    Source: Stellar MLS #O6177123 Report a problem
    2/8/2024Listed for sale$585,000+77.3%$180/sqft
    Source: Stellar MLS #O6177123 Report a problem
    12/7/2018Sold$330,000-4.6%$102/sqft
    Source: Public Record Report a problem
    11/21/2018Pending sale$346,060$107/sqft
    Source: Realty Executives Gallery Properties #T3131581 Report a problem
    11/12/2018Price change$346,060-3.5%$107/sqft
    Source: Lennar Report a problem
    9/10/2018Listed for sale$358,560$110/sqft
    Source: Lennar Report a problem

    Public tax history

    YearProperty taxesTax assessment
    2025$8,442 +19.6%$471,400 -3.1%
    2024$7,060 +2.4%$486,700 +3%
    2023$6,897 +3.3%$472,300 +14.4%
    2022$6,678 +10.8%$412,700 +26.3%
    2021$6,027 +3.9%$326,800 +4.7%
    2020$5,798 +2.3%$312,000 +3.6%
    2019$5,670 $301,100 +569.1%
    2018$5,670 +563%$45,000
    2017$855 -1.9%$45,000 +7.1%
    2016$872 +6.2%$42,000 +250%
    2015$821 $12,000

    Find assessor info on the county website

    Neighborhood: 34771

    Nearby schools

    GreatSchools rating
    Schools provided by the listing agent
    • Elementary: Lakeview Elem (K 5)
    • Middle: Narcoossee Middle
    • High: Harmony High

    Source: Stellar MLS. This data may not be complete. We recommend contacting the local school district to confirm school assignments for this home.

    Get a cash offer in 3 minutes
    Find out how much your home could sell for in as little as 3 minutes with a no-obligation cash offer.
    Estimated market value
    $536,100
    Get a cash offer in 3 minutes
    Find out how much your home could sell for in as little as 3 minutes with a no-obligation cash offer.
    Estimated market value
    $536,100