Gorgeously updated and move-in ready detached 3-bedroom home in the Quail Creek neighborhood! Downstairs features a remodeled kitchen with white quartz counters, Kitchen-Aid stainless steel appliances, and custom shaker style cabinetry. You will also find an incredible dedicated office with extensive built in cabinetry and shelving; living room with updated gas log fireplace and built in cabinets and shelving; half bath, and dining area. Featured upstairs is an oversized primary suite with large sitting area, custom wall trim, walk-in closet, and an abundance of windows for natural light! You will love the primary bath remodel displaying an oversized walk-in dual shower with white and gray marble tiling, wall niches, and a shower seat! You will also find two large secondary bedrooms that share an updated full bath, a utility room with built in cabinetry, and a huge family room with custom wall trim! Throughout the home you will enjoy the modern color palette and the recently installed water treatment system and reverse osmosis kitchen faucet! To help with energy costs the attic has been recently outfitted with blown-in insulation to an R38 rating! The oversized garage is perfect for 2 large vehicles and includes an extra space for tools or storage! Outside you will have a rare and desirable benefit... as a semi-corner lot you will have TWO large, fenced and gated spaces separated by the driveway. One is all grass, perfect for pets or playing and the second is a large pavered patio with a small grassy area with trees and is great for entertaining! HOA maintains the front yard, community pool and spa, and multiple BBQs providing for a fun and low maintenance lifestyle! Neighborhood is in close proximity to schools, major highways, shopping and entertainment venues, and will be a short drive from the highly anticipated Universal Studios park in Frisco!
Sold
Price Unknown
1721 Snow Owl Ct, Carrollton, TX 75010
3beds
1,993sqft
Single Family Residence
Built in 2009
4,138 Square Feet Lot
$485,700 Zestimate®
$--/sqft
$2,967 Estimated rent
Home value
$485,700
$457,000 - $520,000
$2,967/mo
Zestimate® history
Owner options
List your home for rent
$2,967/mo
Rent Zestimate®
Find your next renter with Zillow Rental Manager. Plus, with online applications, you can quickly screen prospective tenants – for free.
$2,967/mo
Rent Zestimate®
Refinance and save
$335/mo
Est. payment
Refinancing to a lower rate could help reduce your monthly payments and save thousands over the life of the loan.
$335/mo
Est. payment
Explore your selling options
Work with a Zillow partner agent
Leverage their expertise and Zillow's premium Showcase listings to get your home seen by more buyers.
Get startedList with your own agent
Get your home in front of millions of buyers by listing it on Zillow.
Learn how to do itSell it yourself
Take full control of how buyers see your home on Zillow by listing For Sale by Owner (FSBO).
List your homeWhat's special
Gas log fireplaceModern color paletteDedicated officePavered patioPrimary bath remodelStainless steel appliancesLarge sitting area
Zillow last checked:
Listing updated:
Listed by:
Randy Ebright 0602887 214-629-6111,
Innovative Realty 214-629-6111
Bought with:
David Covault
Coldwell Banker Realty
Source: NTREIS,MLS#: 20829928
Facts & features
Interior
Bedrooms & bathrooms
- Bedrooms: 3
- Bathrooms: 3
- Full bathrooms: 2
- 1/2 bathrooms: 1
Primary bedroom
- Features: Ceiling Fan(s), Dual Sinks, En Suite Bathroom, Sitting Area in Primary, Separate Shower, Walk-In Closet(s)
- Level: Second
- Dimensions: 18 x 17
Bedroom
- Features: Ceiling Fan(s), Split Bedrooms
- Level: Second
- Dimensions: 13 x 12
Bedroom
- Features: Ceiling Fan(s), Split Bedrooms
- Level: Second
- Dimensions: 11 x 11
Primary bathroom
- Features: Dual Sinks, En Suite Bathroom, Multiple Shower Heads, Stone Counters, Sitting Area in Primary, Separate Shower
- Level: Second
- Dimensions: 15 x 6
Dining room
- Level: First
- Dimensions: 10 x 9
Family room
- Features: Ceiling Fan(s)
- Level: Second
- Dimensions: 24 x 17
Other
- Features: Stone Counters
- Level: Second
- Dimensions: 8 x 6
Kitchen
- Features: Breakfast Bar, Built-in Features, Dual Sinks, Granite Counters, Pantry, Walk-In Pantry
- Level: First
- Dimensions: 13 x 10
Living room
- Features: Ceiling Fan(s), Fireplace
- Level: First
- Dimensions: 20 x 15
Office
- Features: Built-in Features
- Level: First
- Dimensions: 11 x 11
Utility room
- Features: Built-in Features, Utility Room
- Level: Second
- Dimensions: 6 x 6
Heating
- Central
Cooling
- Central Air, Ceiling Fan(s), Electric
Appliances
- Included: Some Gas Appliances, Dishwasher, Gas Cooktop, Disposal, Gas Oven, Microwave, Plumbed For Gas
- Laundry: Washer Hookup, Electric Dryer Hookup, Laundry in Utility Room
Features
- Built-in Features, Chandelier, Decorative/Designer Lighting Fixtures, Eat-in Kitchen, High Speed Internet, Open Floorplan, Pantry, Paneling/Wainscoting, Cable TV, Vaulted Ceiling(s), Walk-In Closet(s)
- Flooring: Brick, Carpet, Ceramic Tile, Engineered Hardwood
- Windows: Window Coverings
- Has basement: No
- Number of fireplaces: 1
- Fireplace features: Gas Log, Gas Starter, Living Room
Interior area
- Total interior livable area: 1,993 sqft
Property
Parking
- Total spaces: 2
- Parking features: Concrete, Door-Single, Driveway, Garage, Garage Door Opener, Private, Garage Faces Rear
- Attached garage spaces: 2
- Has uncovered spaces: Yes
Features
- Levels: Two
- Stories: 2
- Patio & porch: Covered
- Exterior features: Rain Gutters
- Pool features: None, Community
- Fencing: Privacy,Wood
Lot
- Size: 4,138 Square Feet
- Features: Interior Lot, Landscaped, Level, Many Trees, Subdivision, Sprinkler System
Details
- Parcel number: R301191
Construction
Type & style
- Home type: SingleFamily
- Architectural style: Traditional,Detached
- Property subtype: Single Family Residence
Materials
- Brick, Rock, Stone
- Foundation: Slab
- Roof: Composition
Condition
- Year built: 2009
Utilities & green energy
- Sewer: Public Sewer
- Water: Public
- Utilities for property: Electricity Connected, Natural Gas Available, Sewer Available, Separate Meters, Underground Utilities, Water Available, Cable Available
Community & HOA
Community
- Features: Pool, Curbs, Sidewalks
- Security: Prewired, Security System Leased, Security System, Carbon Monoxide Detector(s), Smoke Detector(s)
- Subdivision: Quail Creek North Ph 1
HOA
- Has HOA: Yes
- Amenities included: Maintenance Front Yard
- Services included: All Facilities, Association Management, Maintenance Grounds
- HOA fee: $335 quarterly
- HOA name: SBB Management
- HOA phone: 972-960-2800
Location
- Region: Carrollton
Financial & listing details
- Annual tax amount: $9,014
- Date on market: 2/27/2025
- Cumulative days on market: 7 days
- Listing terms: Cash,Conventional,FHA,VA Loan
- Electric utility on property: Yes
Price history
| Date | Event | Price |
|---|---|---|
| 4/3/2025 | Sold | -- |
Source: NTREIS #20829928 Report a problem | ||
| 3/28/2025 | Pending sale | $498,000$250/sqft |
Source: NTREIS #20829928 Report a problem | ||
| 3/7/2025 | Contingent | $498,000$250/sqft |
Source: NTREIS #20829928 Report a problem | ||
| 2/27/2025 | Listed for sale | $498,000+4.8%$250/sqft |
Source: NTREIS #20829928 Report a problem | ||
| 8/26/2022 | Sold | -- |
Source: NTREIS #20096782 Report a problem | ||
| 7/31/2022 | Pending sale | $475,000$238/sqft |
Source: NTREIS #20096782 Report a problem | ||
| 7/26/2022 | Contingent | $475,000$238/sqft |
Source: NTREIS #20096782 Report a problem | ||
| 7/19/2022 | Price change | $475,000-5%$238/sqft |
Source: NTREIS #20096782 Report a problem | ||
| 6/30/2022 | Listed for sale | $499,900$251/sqft |
Source: NTREIS #20096782 Report a problem | ||
Public tax history
Tax history is unavailable.
Neighborhood: Quail Creek
Nearby homes
- $464,7003 bd2 ba1.9k sqft1721 Snow Owl Ct, The Colony, TX 75056Off Market

- $429,2003 bd3 ba1.7k sqft1725 Snow Owl Ct, The Colony, TX 75056Off Market

- $---- bd-- ba-- sqft1725 Snow Owl Ct, Carrollton, TX 75010Off Market
- $432,7003 bd2 ba1.7k sqft1717 Snow Owl Ct, The Colony, TX 75056Off Market
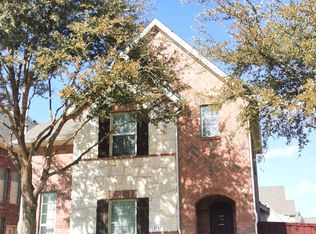
- $455,0003 bd2 ba1.9k sqft1729 Snow Owl Ct, The Colony, TX 75056Off Market
- $452,9003 bd4 ba2k sqft1713 Snow Owl Ct, The Colony, TX 75056Off Market
- $500,5003 bd2 ba1.9k sqft1733 Snow Owl Ct, The Colony, TX 75056Off Market
- $444,2003 bd3 ba1.9k sqft1709 Snow Owl Ct, The Colony, TX 75056Off Market
Nearby schools
GreatSchools rating
- 5/10Indian Creek Elementary SchoolGrades: PK-5Distance: 0.8 mi
- 7/10Creek Valley Middle SchoolGrades: 6-8Distance: 2.1 mi
- 7/10Hebron High SchoolGrades: 9-12Distance: 1.9 mi
Schools provided by the listing agent
- Elementary: Indian Creek
- Middle: Creek Valley
- High: Hebron
- District: Lewisville ISD
Source: NTREIS. This data may not be complete. We recommend contacting the local school district to confirm school assignments for this home.
Get a cash offer in 3 minutes
Find out how much your home could sell for in as little as 3 minutes with a no-obligation cash offer.
Estimated market value
$485,700
Get a cash offer in 3 minutes
Find out how much your home could sell for in as little as 3 minutes with a no-obligation cash offer.
Estimated market value
$485,700
- Texas
- Denton County
- Carrollton
- 75010
- Quail Creek
- 1721 Snow Owl Ct
Nearby cities
Nearby neighborhoods
Nearby zip codes
Other Carrollton Topics
