Home to be completed: 12/15/2023. The Dalton floor plan by prestigious West Michigan builder Bruyn Homes in the newest phase of Northdale Estates (Northview Schools). This home showcases numerous desirable upgrades including designer light fixtures, custom built in closets and pantry, on demand hot water heater, soft close cabinetry, quartz countertop, full appliance package including french door refrigerator, stove, dishwasher, microwave. Gas Fireplace in Living Room, 3 bedrooms, laundry room, The master suite has cathedral ceilings, walk-in closet, private bath, 2 vanities with quartz tops. Unfinished Lower level basement roughed in family room and bath.
Sold
$499,000
1721 Solitude Dr NE, Grand Rapids, MI 49525
3beds
2,120sqft
Single Family Residence
Built in 2023
0.37 Acres Lot
$537,900 Zestimate®
$235/sqft
$3,203 Estimated rent
Home value
$537,900
$511,000 - $565,000
$3,203/mo
Zestimate® history
Owner options
List your home for rent
$3,203/mo
Rent Zestimate®
Find your next renter with Zillow Rental Manager. Plus, with online applications, you can quickly screen prospective tenants – for free.
$3,203/mo
Rent Zestimate®
Refinance and save
$3,166/mo
Est. payment
Refinancing to a lower rate could help reduce your monthly payments and save thousands over the life of the loan.
$3,166/mo
Est. payment
Explore your selling options
Work with a Zillow partner agent
Leverage their expertise and Zillow's premium Showcase listings to get your home seen by more buyers.
Get startedList with your own agent
Get your home in front of millions of buyers by listing it on Zillow.
Learn how to do itSell it yourself
Take full control of how buyers see your home on Zillow by listing For Sale by Owner (FSBO).
List your homeWhat's special
Gas fireplaceDalton floor planPrivate bathMaster suiteWalk-in closetCathedral ceilingsQuartz tops
Zillow last checked:
Listing updated:
Listed by:
Melissa Socha 734-265-0564,
Modern Way Realty
Bought with:
Ashley A Hansen, 6506047843
Rockford Realty Co.
Source: MichRIC,MLS#: 23142430
Facts & features
Interior
Bedrooms & bathrooms
- Bedrooms: 3
- Bathrooms: 3
- Full bathrooms: 2
- 1/2 bathrooms: 1
Primary bedroom
- Level: Upper
- Area: 240
- Dimensions: 16.00 x 15.00
Bedroom 2
- Level: Upper
- Area: 121
- Dimensions: 11.00 x 11.00
Bathroom 3
- Level: Upper
- Area: 143
- Dimensions: 13.00 x 11.00
Dining room
- Level: Main
- Area: 121
- Dimensions: 11.00 x 11.00
Kitchen
- Level: Main
- Area: 132
- Dimensions: 12.00 x 11.00
Laundry
- Level: Upper
- Area: 48
- Dimensions: 6.00 x 8.00
Living room
- Level: Main
- Area: 225
- Dimensions: 15.00 x 15.00
Office
- Level: Main
- Area: 110
- Dimensions: 10.00 x 11.00
Heating
- Forced Air
Cooling
- Central Air
Appliances
- Included: Dishwasher, Disposal, Microwave, Range, Refrigerator
- Laundry: Laundry Room, Upper Level
Features
- Basement: Daylight,Full
- Number of fireplaces: 1
- Fireplace features: Gas Log, Living Room
Interior area
- Total structure area: 2,120
- Total interior livable area: 2,120 sqft
- Finished area below ground: 0
Property
Parking
- Total spaces: 3
- Parking features: Attached
- Garage spaces: 3
Features
- Stories: 2
Lot
- Size: 0.37 Acres
- Dimensions: 87 x 165
Details
- Parcel number: 411028153003
Construction
Type & style
- Home type: SingleFamily
- Architectural style: Farmhouse
- Property subtype: Single Family Residence
Materials
- Vinyl Siding
Condition
- New Construction
- New construction: Yes
- Year built: 2023
Utilities & green energy
- Sewer: Public Sewer
- Water: Public
Community & HOA
Location
- Region: Grand Rapids
Financial & listing details
- Price per square foot: $235/sqft
- Tax assessed value: $1,744
- Date on market: 11/17/2023
- Listing terms: Cash,Conventional
- Road surface type: Paved
Price history
| Date | Event | Price |
|---|---|---|
| 12/21/2023 | Sold | $499,000$235/sqft |
Source:  MichRIC #23142430 Report a problem MichRIC #23142430 Report a problem | ||
| 11/17/2023 | Pending sale | $499,000$235/sqft |
Source: MichRIC #23142430 Report a problem | ||
| 11/17/2023 | Listed for sale | $499,000+5.1%$235/sqft |
Source: MichRIC #23142430 Report a problem | ||
| 2/17/2023 | Listing removed | -- |
Source: MichRIC #22036420 Report a problem | ||
| 8/24/2022 | Listed for sale | $475,000$224/sqft |
Source: MichRIC #22036420 Report a problem | ||
Public tax history
Tax history is unavailable.
Neighborhood: 49525
Nearby homes
- $498,000-- bd-- ba-- sqft1717 Solitude Dr NE, Grand Rapids, MI 49525Sold
- $481,1004 bd3 ba2.2k sqft1743 Solitude Dr, Grand Rapids, MI 49525Sold
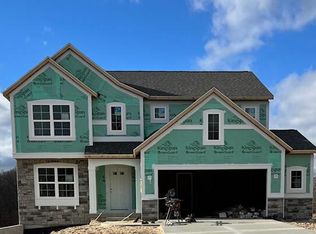
- $621,700-- bd-- ba-- sqft1770 Solitude Dr NE, Grand Rapids, MI 49525Off Market
- $586,100-- bd-- ba-- sqft1775 Solitude Dr NE, Grand Rapids, MI 49525Off Market
- $589,100-- bd-- ba-- sqft1761 Solitude Dr NE, Grand Rapids, MI 49525Off Market
- $621,100-- bd-- ba-- sqft1786 Solitude Dr NE, Grand Rapids, MI 49525Off Market
- $597,200-- bd-- ba-- sqft1791 Solitude Dr NE, Grand Rapids, MI 49525Off Market
- $650,0004 bd3 ba2.4k sqft1792 Solitude Dr NE, Grand Rapids, MI 49525Off Market
Nearby schools
GreatSchools rating
- 8/10North Oakview Elementary SchoolGrades: PK-4Distance: 0.6 mi
- 8/10Crossroads Middle SchoolGrades: 7-8Distance: 0.5 mi
- 7/10Northview High SchoolGrades: 9-12Distance: 0.5 mi
Get a cash offer in 3 minutes
Find out how much your home could sell for in as little as 3 minutes with a no-obligation cash offer.
Estimated market value
$537,900
Get a cash offer in 3 minutes
Find out how much your home could sell for in as little as 3 minutes with a no-obligation cash offer.
Estimated market value
$537,900
- Michigan
- Kent County
- Northview
- 49525
- 1721 Solitude Dr NE
Nearby cities
Nearby zip codes
Other Northview Topics
