Pristine Colony Patio Villa! BOND PAID, HVAC & Water Heater 2023, Roof 2016, Updated flooring! Great Location! This two-bedroom, two-bath home is is less than ten minutes to Spanish Springs and Sumter Landing. Enjoy the best of dining and entertainment at either square! Accessibility to all kinds of shopping, restaurants and medical care are a few more bonuses this property offers. Golf your hearts out with Hacienda Hills (27 holes) or Tierra Del Sol (18 holes) plus De La Vista Executive Course (9 holes) just 10 minutes away. Recreation Centers form the community around The Villages. You will have access to a nearby family and adult pools, craft & card rooms, pickle ball, tennis, bouche, cornhole toss, croquet/lawn bowling and even a air gun range close by. This Home is TURNKEY! The large bedrooms are roomy enough for king-sized beds. Primary bedroom has a large walk-in closet The primary bath features a shower surround with a bench. The guest bath includes a shower over tub and ceramic tile. The eat-in kitchen with parquet floors features a small table plus a large breakfast bar. Spacious dining room has a glass top table. The living room has comfortable leather furniture with access to the patio. The furnished screened porch creates a relaxing way to end the day! Quality LVP floors flow through the main part of the home. Three solar tubes offer generous light in the two bathrooms and kitchen area. Everything you could need is here! Just bring your toothbrush! Great Investment opportunity as well!
Sold for $235,000
Zestimate®
$235,000
1721 SONORA STREET, THE VILLAGES, FL 32159
2beds
1,121sqft
Villa
Built in 1996
3,600 Square Feet Lot
$235,000 Zestimate®
$210/sqft
$2,259 Estimated rent
Home value
$235,000
$223,000 - $247,000
$2,259/mo
Zestimate® history
Owner options
List your home for rent
$2,259/mo
Rent Zestimate®
Find your next renter with Zillow Rental Manager. Plus, with online applications, you can quickly screen prospective tenants – for free.
$2,259/mo
Rent Zestimate®
Refinance and save
$1,576/mo
Est. payment
Refinancing to a lower rate could help reduce your monthly payments and save thousands over the life of the loan.
$1,576/mo
Est. payment
Explore your selling options
Work with a Zillow partner agent
Leverage their expertise and Zillow's premium Showcase listings to get your home seen by more buyers.
Get startedList with your own agent
Get your home in front of millions of buyers by listing it on Zillow.
Learn how to do itSell it yourself
Take full control of how buyers see your home on Zillow by listing For Sale by Owner (FSBO).
List your homeWhat's special
Large breakfast bar
Zillow last checked:
Listing updated:
Listed by:
Jim McCallum 414-690-7535,
BERKSHIRE HATHAWAY HS FLORIDA 352-622-9700
Bought with:
Steve Vena, 3425273
WORTH CLARK REALTY
Source: Stellar MLS,MLS#: G5111882 Originating MLS: Ocala - Marion
Originating MLS: Ocala - Marion
Facts & features
Interior
Bedrooms & bathrooms
- Bedrooms: 2
- Bathrooms: 2
- Full bathrooms: 2
Primary bedroom
- Features: Ceiling Fan(s), Walk-In Closet(s)
- Level: First
- Area: 192 Square Feet
- Dimensions: 16x12
Bedroom 2
- Features: Ceiling Fan(s), Built-in Closet
- Level: First
- Area: 144 Square Feet
- Dimensions: 12x12
Primary bathroom
- Features: Built-In Shower Bench, En Suite Bathroom
- Level: First
Balcony porch lanai
- Features: Ceiling Fan(s)
- Level: First
- Area: 42 Square Feet
- Dimensions: 7x6
Dining room
- Level: First
- Area: 110 Square Feet
- Dimensions: 11x10
Kitchen
- Features: Ceiling Fan(s), Storage Closet
- Level: First
- Area: 195 Square Feet
- Dimensions: 15x13
Living room
- Level: First
- Area: 135 Square Feet
- Dimensions: 15x9
Heating
- Central, Electric
Cooling
- Central Air
Appliances
- Included: Dishwasher, Disposal, Dryer, Electric Water Heater, Range, Refrigerator, Washer
- Laundry: In Garage
Features
- Ceiling Fan(s), Living Room/Dining Room Combo, Open Floorplan, Primary Bedroom Main Floor, Thermostat, Walk-In Closet(s)
- Flooring: Luxury Vinyl, Parquet, Tile
- Doors: Sliding Doors
- Windows: Blinds, Window Treatments, Skylight(s)
- Has fireplace: No
- Furnished: Yes
Interior area
- Total structure area: 1,627
- Total interior livable area: 1,121 sqft
Property
Parking
- Total spaces: 1
- Parking features: Garage - Attached
- Attached garage spaces: 1
Features
- Levels: One
- Stories: 1
- Patio & porch: Patio, Porch
- Exterior features: Awning(s), Irrigation System, Rain Gutters
Lot
- Size: 3,600 Square Feet
- Dimensions: 40 x 90
- Features: Near Golf Course
- Residential vegetation: Mature Landscaping
Details
- Parcel number: D13L110
- Zoning: RES
- Special conditions: None
Construction
Type & style
- Home type: SingleFamily
- Architectural style: Patio
- Property subtype: Villa
Materials
- Vinyl Siding
- Foundation: Slab
- Roof: Shingle
Condition
- Completed
- New construction: No
- Year built: 1996
Details
- Builder model: Colony Villa
Utilities & green energy
- Sewer: Public Sewer
- Water: None
- Utilities for property: BB/HS Internet Available, Cable Available, Cable Connected, Electricity Connected, Phone Available, Sewer Connected, Sprinkler Meter, Street Lights, Underground Utilities, Water Connected
Community & HOA
Community
- Features: Community Mailbox, Deed Restrictions, Gated Community - Guard, Golf Carts OK, Golf, Irrigation-Reclaimed Water, Restaurant, Tennis Court(s)
- Pet fee: $0 monthly
- Senior community: Yes
- Subdivision: SUMTER VILLA DE LA VISTA WEST
HOA
- Has HOA: Yes
Location
- Region: The Villages
Financial & listing details
- Price per square foot: $210/sqft
- Tax assessed value: $209,120
- Annual tax amount: $2,672
- Date on market: 5/5/2026
- Cumulative days on market: 3 days
- Ownership: Fee Simple
- Total actual rent: 0
- Electric utility on property: Yes
- Road surface type: Paved
Price history
| Date | Event | Price |
|---|---|---|
| 5/29/2026 | Sold | $235,000-2.1%$210/sqft |
Source:  Stellar MLS #G5111882 Report a problem Stellar MLS #G5111882 Report a problem | ||
| 5/9/2026 | Pending sale | $240,000$214/sqft |
Source: Stellar MLS #G5111882 Report a problem | ||
| 5/5/2026 | Listed for sale | $240,000-4%$214/sqft |
Source: Stellar MLS #G5111882 Report a problem | ||
| 1/9/2024 | Listing removed | -- |
Source: Zillow Rentals Report a problem | ||
| 3/26/2023 | Listed for rent | $3,500$3/sqft |
Source: Zillow Rentals Report a problem | ||
| 2/3/2023 | Listing removed | -- |
Source:  RE/MAX International Report a problem RE/MAX International Report a problem | ||
| 1/7/2023 | Pending sale | $250,000$223/sqft |
Source: Stellar MLS #G5063597 Report a problem | ||
| 12/28/2022 | Listed for sale | $250,000-3.8%$223/sqft |
Source: Stellar MLS #G5063597 Report a problem | ||
| 10/31/2022 | Listing removed | -- |
Source: Stellar MLS #G5058416 Report a problem | ||
| 10/11/2022 | Price change | $259,900-1.9%$232/sqft |
Source: Stellar MLS #G5058416 Report a problem | ||
| 9/20/2022 | Price change | $264,900-1.9%$236/sqft |
Source: Stellar MLS #G5058416 Report a problem | ||
| 8/19/2022 | Price change | $269,900-1.9%$241/sqft |
Source: Stellar MLS #G5058416 Report a problem | ||
| 7/22/2022 | Listed for sale | $275,000+76.8%$245/sqft |
Source: Stellar MLS #G5058416 Report a problem | ||
| 6/24/2016 | Sold | $155,500-8%$139/sqft |
Source: Stellar MLS #G4824021 Report a problem | ||
| 6/6/2016 | Pending sale | $169,000$151/sqft |
Source: FOXFIRE REALTY #G4824021 Report a problem | ||
| 4/25/2016 | Price change | $169,000-1.7%$151/sqft |
Source: FOXFIRE REALTY #G4824021 Report a problem | ||
| 2/26/2016 | Listed for sale | $172,000-0.5%$153/sqft |
Source: FOXFIRE REALTY #G4824021 Report a problem | ||
| 3/7/2006 | Sold | $172,900+136.2%$154/sqft |
Source: Public Record Report a problem | ||
| 3/28/1996 | Sold | $73,200$65/sqft |
Source: Public Record Report a problem | ||
Public tax history
| Year | Property taxes | Tax assessment |
|---|---|---|
| 2025 | $2,672 -2.7% | $209,120 -2.2% |
| 2024 | $2,748 +16.2% | $213,810 +21% |
| 2023 | $2,365 +10.3% | $176,730 +10% |
| 2022 | $2,143 +6.5% | $160,670 +10% |
| 2021 | $2,013 +1.8% | $146,070 +6.6% |
| 2020 | $1,977 | $137,060 -1.2% |
| 2019 | $1,977 -3.4% | $138,730 +1.2% |
| 2018 | $2,046 +10.5% | $137,050 +7% |
| 2017 | $1,852 +2.8% | $128,140 -1.2% |
| 2016 | $1,802 +1.2% | $129,640 -0.8% |
| 2015 | $1,781 +1.5% | $130,740 +13% |
| 2014 | $1,755 +6.8% | $115,750 +17.1% |
| 2013 | $1,643 | $98,870 -1.1% |
| 2012 | -- | $99,920 -1.1% |
| 2011 | -- | $101,029 -1.1% |
| 2010 | -- | $102,129 -11.9% |
| 2009 | -- | $115,929 -2.2% |
| 2008 | -- | $118,563 -3.4% |
| 2007 | -- | $122,763 +9.8% |
| 2006 | -- | $111,763 +12.2% |
| 2005 | -- | $99,616 +16.5% |
| 2004 | -- | $85,516 +3.1% |
| 2003 | -- | $82,980 +19.8% |
| 2002 | -- | $69,280 +7.6% |
| 2001 | -- | $64,366 +7% |
| 2000 | -- | $60,166 -7.1% |
| 1999 | -- | $64,766 |
Find assessor info on the county website
Neighborhood: 32159
Nearby homes
- $246,8002 bd2 ba1.1k sqft1723 Sonora St, The Villages, FL 32159Off Market

- $252,0002 bd1 ba1k sqft1719 Sonora St, The Villages, FL 32159Sold

- $221,0002 bd2 ba1.1k sqft1725 Sonora St, The Villages, FL 32159Sold
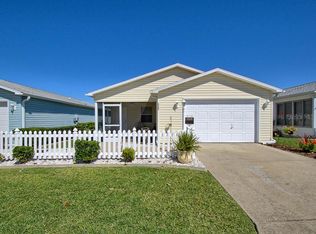
- $289,9002 bd2 ba1.1k sqft1717 Sonora St, The Villages, FL 32159Sold

- $246,900-- bd-- ba1.1k sqft1716 Moreno Pl, The Villages, FL 32159Off Market
- $3,5002 bd2 ba1.1k sqft1718 Moreno Pl, The Villages, FL 32159For Rent
- $256,6002 bd2 ba1.1k sqft1714 Moreno Pl, The Villages, FL 32159Off Market
- $238,400-- bd-- ba1k sqft1720 Moreno Pl, The Villages, FL 32159Off Market
Nearby schools
GreatSchools rating
- 8/10Wildwood Elementary SchoolGrades: PK-5Distance: 6.5 mi
- 3/10Wildwood Middle/ High SchoolGrades: 6-12Distance: 6.2 mi
Get a cash offer in 3 minutes
Find out how much your home could sell for in as little as 3 minutes with a no-obligation cash offer.
Estimated market value
$235,000
Get a cash offer in 3 minutes
Find out how much your home could sell for in as little as 3 minutes with a no-obligation cash offer.
Estimated market value
$235,000
- Florida
- Sumter County
- The Villages
- 32159
- 1721 SONORA STREET
Nearby cities
Nearby zip codes
Other The Villages Topics
