Skip main navigation
Closed
  • $415,000

    1721 State Route 31, Oswego, IL 60543

    2beds
    1,200sqft
    Single Family Residence
    Built in 2021
    1.27 Acres Lot
    $423,200 Zestimate®
    $346/sqft
    $2,587 Estimated rent

    Home value

    $423,200

    $385,000 - $466,000

    $2,587/mo

    Zestimate® history
    Loading
    Loading...

    Owner options

    List your home for rent

    $2,587/mo

    Rent Zestimate®

    Find your next renter with Zillow Rental Manager. Plus, with online applications, you can quickly screen prospective tenants – for free.

    Learn more

    $2,587/mo

    Rent Zestimate®

    Refinance and save

    $3,023/mo

    Est. payment

    Refinancing to a lower rate could help reduce your monthly payments and save thousands over the life of the loan.

    See today's rates

    $3,023/mo

    Est. payment

    Explore your selling options

    Work with a Zillow partner agent

    Leverage their expertise and Zillow's premium Showcase listings to get your home seen by more buyers.

    Get started

    List with your own agent

    Get your home in front of millions of buyers by listing it on Zillow.

    Learn how to do it

    Sell it yourself

    Take full control of how buyers see your home on Zillow by listing For Sale by Owner (FSBO).

    List your home

    What's special

    Gas fireplaceQuality finishesFarmhouse sinkStylish cabinetryPrivate deckCozy thoughtful spacesOpen floor plan
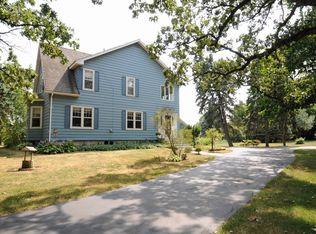
    Welcome to The Maker's Acre!! This is more than a home-it's a lifestyle and an opportunity. With 1.27 acres, towering oak trees, and a prime unincorporated location just minutes from downtown Oswego, this property was designed to spark imagination. Expand the home, add a pole building, showcase your business, grow gardens, or create a private retreat-The Maker's Acre invites you to think outside the box and make it your own. The home, built in 2021, offers quality finishes and cozy, thoughtful spaces. An open floor plan features solid surface floors, a gas fireplace, and patio doors that lead to a private deck overlooking the acreage. The retro-inspired kitchen with farmhouse sink and stylish cabinetry blends charm with function, while the luxury bath offers a spa-like escape with soaking tub and walk-in shower. The primary bedroom is inviting with its vaulted ceiling, and the second bedroom provides flexibility as a guest room, nursery, or home office. The true crown jewel is the finished 4-car garage-fully insulated, heated, cooled, with its own bathroom, painted floor, and French doors to a covered patio. Equipped with 50-amp electric service, it's workshop-ready and perfect for recreational vehicles, including Class A motorhomes and Fifth Wheels. Whether you're an RV traveler needing hookups, a hobbyist, or a small business owner, this space delivers. For those seeking multi-generational living or future income potential, the existing home can serve as a comfortable residence or guest quarters while you expand or build onto the property. Later, it could transition into a dedicated in-law space or rental opportunity (pending zoning approval). Country life in town. Vision, create, and build your future here-The Maker's Acre is waiting for you.

    Zillow last checked:

    Listing updated:

    Listing courtesy of:

    Tammy Sartain 630-774-5317,

    Keller Williams Innovate

    Bought with:

    Anthony Draco

    Realty of America, LLC

    Source: MRED as distributed by MLS GRID,MLS#: 12476096MLS Logo

    Facts & features

    Interior

    Bedrooms & bathrooms
    • Bedrooms: 2
    • Bathrooms: 2
    • Full bathrooms: 1
    • 1/2 bathrooms: 1
    Primary bedroom
    • Features: Flooring (Carpet), Window Treatments (Blinds)
    • Level: Second
    • Area: 210 Square Feet
    • Dimensions: 15X14
    Bedroom 2
    • Features: Flooring (Carpet), Window Treatments (Blinds)
    • Level: Second
    • Area: 70 Square Feet
    • Dimensions: 10X07
    Kitchen
    • Features: Kitchen (Eating Area-Breakfast Bar, SolidSurfaceCounter), Flooring (Wood Laminate), Window Treatments (Blinds)
    • Level: Second
    • Area: 143 Square Feet
    • Dimensions: 11X13
    Laundry
    • Features: Flooring (Wood Laminate)
    • Level: Second
    • Area: 48 Square Feet
    • Dimensions: 08X06
    Living room
    • Features: Flooring (Wood Laminate), Window Treatments (Curtains/Drapes)
    • Level: Second
    • Area: 182 Square Feet
    • Dimensions: 14X13
    Heating
    • Natural Gas
    Cooling
    • Central Air
    Appliances
    • Included: Range, Refrigerator, Washer, Dryer
    • Laundry: In Unit
    Features
    • Vaulted Ceiling(s), Open Floorplan
    • Flooring: Laminate
    • Doors: French Doors, Sliding Glass Door(s)
    • Windows: Screens, All, Blinds
    • Basement: None
    • Number of fireplaces: 1
    • Fireplace features: Family Room
    Interior area
    • Total structure area: 0
    • Total interior livable area: 1,200 sqft

    Property

    Parking
    • Total spaces: 4
    • Parking features: Asphalt, Garage Door Opener, Heated Garage, Yes, Garage Owned, Attached, Garage
    • Attached garage spaces: 4
    • Has uncovered spaces: Yes
    Accessibility
    • Accessibility features: No Disability Access
    Features
    • Stories: 2
    • Patio & porch: Deck
    • Exterior features: Balcony, Fire Pit
    Lot
    • Size: 1.27 Acres
    • Dimensions: 205x294x199x257
    • Features: Mature Trees
    Details
    • Parcel number: 0308303013
    • Special conditions: None

    Construction

    Type & style
    • Home type: SingleFamily
    • Property subtype: Single Family Residence
    Materials
    • Vinyl Siding
    • Foundation: Concrete Perimeter
    • Roof: Asphalt
    Condition
    • New construction: No
    • Year built: 2021

    Utilities & green energy

    • Sewer: Septic Tank
    • Water: Well

    Community & neighborhood

    Location
    • Region: Oswego

    HOA & financial

    HOA
    • Services included: None

    Other

    Other facts
    • Listing terms: FHA
    • Ownership: Fee Simple

    Price history

    DateEventPrice
    12/15/2025Sold$415,000-4.6%$346/sqft
    Source: MRED as distributed by MLS GRID #12476096 Report a problem
    10/31/2025Contingent$435,000$363/sqft
    Source: MRED as distributed by MLS GRID #12476096 Report a problem
    10/23/2025Price change$435,000-3.3%$363/sqft
    Source: MRED as distributed by MLS GRID #12476096 Report a problem
    10/1/2025Listed for sale$450,000$375/sqft
    Source: MRED as distributed by MLS GRID #12476096 Report a problem

    Public tax history

    Tax history is unavailable.

    Neighborhood: 60543

    Nearby schools

    GreatSchools rating
    Schools provided by the listing agent
    • Elementary: Fox Chase Elementary School
    • Middle: Traughber Junior High School
    • High: Oswego High School
    • District: 308

    Source: MRED as distributed by MLS GRID. This data may not be complete. We recommend contacting the local school district to confirm school assignments for this home.

    Get a cash offer in 3 minutes
    Find out how much your home could sell for in as little as 3 minutes with a no-obligation cash offer.
    Estimated market value
    $423,200
    Get a cash offer in 3 minutes
    Find out how much your home could sell for in as little as 3 minutes with a no-obligation cash offer.
    Estimated market value
    $423,200