This lovely ranch home has so much to offer! The main floor offers a spacious living room, updated kitchen and three bedrooms with beautiful wood floors. The basement is fully finished with a big family room and a large Oversized Bedroom with an egress window. Sellers also remodeled both bathrooms, the basement bathroom is exceptional! You will appreciate the two stall garage with it's extra depth and the fenced in yard makes this home easy to love!
Pending
$245,900
1721 Summit St, Beatrice, NE 68310
4beds
2,120sqft
Single Family Residence
Built in 1960
9,583 Square Feet Lot
$-- Zestimate®
$116/sqft
$-- HOA
What's special
Fenced in yardBig family roomUpdated kitchenBeautiful wood floors
- 30 days
- 284
- 17
Likely to sell faster than
Zillow last checked:
Listing updated:
Listed by:
Tracy Zimmerman 402-228-6891,
Woods Bros Realty
Source: GPRMLS,MLS#: 22624466
Facts & features
Interior
Bedrooms & bathrooms
- Bedrooms: 4
- Bathrooms: 2
- Full bathrooms: 1
- 3/4 bathrooms: 1
- Main level bathrooms: 1
Primary bedroom
- Features: Wood Floor
- Level: Main
- Area: 132
- Dimensions: 11 x 12
Bedroom 2
- Features: Wood Floor
- Level: Main
- Area: 110
- Dimensions: 11 x 10
Bedroom 3
- Features: Wood Floor
- Level: Main
- Area: 99
- Dimensions: 11 x 9
Bedroom 4
- Features: Wall/Wall Carpeting
- Level: Basement
- Area: 275
- Dimensions: 25 x 11
Family room
- Features: Wall/Wall Carpeting
- Area: 312
- Dimensions: 26 x 12
Kitchen
- Features: Vinyl Floor
- Level: Main
- Area: 78
- Dimensions: 13 x 6
Living room
- Features: Wall/Wall Carpeting
- Level: Main
- Area: 243
- Dimensions: 18 x 13.5
Basement
- Area: 1120
Heating
- Natural Gas, Forced Air
Cooling
- Central Air
Appliances
- Included: Range, Refrigerator, Water Softener, Disposal, Microwave
- Laundry: Ceramic Tile Floor
Features
- Flooring: Carpet, Ceramic Tile
- Basement: Full,Finished
- Has fireplace: No
Interior area
- Total structure area: 2,120
- Total interior livable area: 2,120 sqft
- Finished area above ground: 1,120
- Finished area below ground: 1,000
Property
Parking
- Total spaces: 2
- Parking features: Garage - Attached
- Attached garage spaces: 2
Features
- Patio & porch: Patio, Deck
- Fencing: Wood
Lot
- Size: 9,583 Square Feet
- Dimensions: 106 x 89
- Features: Up to 1/4 Acre., City Lot
Details
- Parcel number: 011093000
Construction
Type & style
- Home type: SingleFamily
- Architectural style: Ranch
- Property subtype: Single Family Residence
Materials
- Masonite
- Foundation: Block
- Roof: Composition
Condition
- Not New and NOT a Model
- New construction: No
- Year built: 1960
Utilities & green energy
- Sewer: Public Sewer
- Water: Public
- Utilities for property: Electricity Available, Natural Gas Available, Water Available, Sewer Available
Community & HOA
Community
- Subdivision: Davison Village
HOA
- Has HOA: No
Location
- Region: Beatrice
Financial & listing details
- Price per square foot: $116/sqft
- Tax assessed value: $182,575
- Annual tax amount: $2,233
- Date on market: 8/26/2026
- Listing terms: VA Loan,FHA,Conventional,Cash
- Ownership: Fee Simple
- Electric utility on property: Yes
Estimated market value
Not available
Estimated sales range
Not available
Not available
Price history
| Date | Event | Price |
|---|---|---|
| 8/31/2026 | Pending sale | $245,900$116/sqft |
Source:  GPRMLS #22624466 Report a problem GPRMLS #22624466 Report a problem | ||
| 8/26/2026 | Listed for sale | $245,900$116/sqft |
Source: GPRMLS #22624466 Report a problem | ||
Public tax history
| Year | Property taxes | Tax assessment |
|---|---|---|
| 2025 | $2,234 +2.7% | $182,575 +9.2% |
| 2024 | $2,175 -18.2% | $167,265 +9.1% |
| 2023 | $2,658 +9.1% | $153,345 +15.2% |
| 2022 | $2,436 +6.8% | $133,120 +10.6% |
| 2021 | $2,281 +3.1% | $120,375 +4.4% |
| 2020 | $2,211 -3.2% | $115,315 |
| 2019 | $2,284 +16.4% | $115,315 +8.7% |
| 2018 | $1,962 | $106,120 |
| 2017 | $1,962 | $106,120 |
| 2016 | $1,962 +1.4% | $106,120 |
| 2015 | $1,936 -3.2% | $106,120 |
| 2014 | $2,000 -4.6% | $106,120 |
| 2013 | $2,097 -1.2% | $106,120 |
| 2012 | $2,123 +0.2% | $106,120 |
| 2011 | $2,118 +0.3% | $106,120 |
| 2010 | $2,112 +1.2% | $106,120 |
| 2009 | $2,087 | $106,120 |
Find assessor info on the county website
Monthly payment
Est. payment
Payment breakdown
Explore the cost of this home by adjusting the details. Changes won't be saved.Climate risks
Neighborhood: 68310
Nearby schools
Schools provided by the listing agent
- Elementary: Beatrice
- Middle: Beatrice
- High: Beatrice
- District: Beatrice
Source: GPRMLS. This data may not be complete. We recommend contacting the local school district to confirm school assignments for this home.

Similar homes
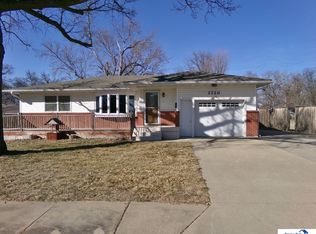
- $244,9003 bd2 ba1.9k sqft1616 Jefferson St, Beatrice, NE 68310For Sale

 MLS ID #22619615, Tracy Hartley, Quality Real Estate. GPRMLS
 - $240,0004 bd2 ba2.1k sqft724 N 10th St, Beatrice, NE 68310For Sale
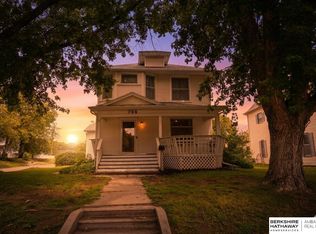 MLS ID #22623602, Danni Huston, BHHS Ambassador Real Estate. GPRMLS
 - $259,9004 bd3 ba2.3k sqft1710 Washington St, Beatrice, NE 68310For Sale
 MLS ID #22614349, Tara Woltemath, Hartig Real Estate LLC. GPRMLS
 - $244,9003 bd2 ba1.8k sqft1316 N 13th St, Beatrice, NE 68310For Sale
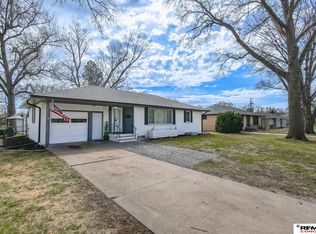 MLS ID #22613441, Mauricio Martinez Eusse, REMAX Concepts. GPRMLS
 - $199,9004 bd2 ba1.4k sqft1700 Monroe St, Beatrice, NE 68310For SaleMLS ID #22627094, Randy Ralston, Nebraska Realty. GPRMLS
- $259,0003 bd3 ba2.6k sqft1522 Carlyle St, Beatrice, NE 68310For SaleMLS ID #22621421, Kay Genrich, Brick and Mortar Realty LLC. GPRMLS
- $240,0004 bd2 ba1.3k sqft1712 Ella St, Beatrice, NE 68310For SaleMLS ID #22626154, Susan Jensen, Meraki Realty Group. GPRMLS
- $259,9003 bd2 ba1.4k sqft1009 Arthur, Beatrice, NE 68310For SaleMLS ID #22623871, Ron Stelling, Woods Bros Realty. GPRMLS
- $205,0004 bd1 ba1.2k sqft1423 High St, Beatrice, NE 68310For SaleMLS ID #22627137, Tanner Pinyan, Coldwell Banker NHS R E. GPRMLS
- $205,0003 bd3 ba2.4k sqft1419 N 11th St, Beatrice, NE 68310For SaleMLS ID #22613889, Veronica Naderhoff, HOME Real Estate. GPRMLS
- $255,0003 bd3 ba2.2k sqft206 Cedar St, Beatrice, NE 68310For SaleMLS ID #22625803, Emma DuBois, Woods Bros Realty. GPRMLS
- $185,0004 bd2 ba1.5k sqft1214 Lincoln St, Beatrice, NE 68310For SaleMLS ID #22612252, Emma DuBois, Woods Bros Realty. GPRMLS
- $305,0004 bd2 ba2.4k sqft410 Florence Ave, Beatrice, NE 68310For SaleMLS ID #22625060, Sandie Shields, Nebraska Realty. GPRMLS
- $299,9003 bd3 ba2k sqft29824 Us Highway 77, Beatrice, NE 68310For SaleMLS ID #22624330, Bayley Brake, Woods Bros Realty. GPRMLS
- $164,9003 bd2 ba1.9k sqft319 S 23rd St, Beatrice, NE 68310For SaleMLS ID #22621543, Kim Zwiener, KZ Realty. GPRMLS
- $184,9993 bd2 ba1.1k sqft200 N 18th St, Beatrice, NE 68310For SaleMLS ID #22626344, Taylor Wyatt, Coldwell Banker NHS R E. GPRMLS
- $159,9004 bd1 ba1.6k sqft212 S 13th St, Beatrice, NE 68310For SaleMLS ID #22620539, Jana Robertson, Robertson Realty LLC. GPRMLS
