Popular Everett plan with 2 beds down & 1 bed plus loft/rec room up. Loaded with features, this home offers a high 2 story ceiling in the family room with terrific windows and tons of natural light and cozy gas log fireplace flanked by built-in cabinets. Front porch plus a rear covered deck overlooking the rear yard. Open kitchen layout with large center island, Quartz counters, tile backsplash, and gourmet split cooking stainless appliances. Wet bar room off of family room with built-in cabinets and sink perfect for entertaining. Flex room on main for formal dining or perfect for a home office. Large laundry room just off the mud room w/ drop zone. Premier suite tucked away for privacy with large windows and decorative tray ceiling. Premier bath features a large walk-in tiled shower w/ bench seat. Tons of rich stained hardwoods are accented with abundant designer finishes. Future amenities include a cabanna, pool, playground and natural walking trails.
Closed
$708,833
1721 Tabby Dr #Cal0062, Indian Trail, NC 28079
3beds
2,961sqft
Single Family Residence
Built in 2025
0.18 Acres Lot
$702,000 Zestimate®
$239/sqft
$2,957 Estimated rent
Home value
$702,000
$653,000 - $751,000
$2,957/mo
Zestimate® history
Owner options
List your home for rent
$2,957/mo
Rent Zestimate®
Find your next renter with Zillow Rental Manager. Plus, with online applications, you can quickly screen prospective tenants – for free.
$2,957/mo
Rent Zestimate®
Refinance and save
$4,614/mo
Est. payment
Refinancing to a lower rate could help reduce your monthly payments and save thousands over the life of the loan.
$4,614/mo
Est. payment
Explore your selling options
Work with a Zillow partner agent
Leverage their expertise and Zillow's premium Showcase listings to get your home seen by more buyers.
Get startedList with your own agent
Get your home in front of millions of buyers by listing it on Zillow.
Learn how to do itSell it yourself
Take full control of how buyers see your home on Zillow by listing For Sale by Owner (FSBO).
List your homeWhat's special
Zillow last checked:
Listing updated:
Listed by:
Felicia Brower fbrower@empirehomes.com,
EHC Brokerage LP
Bought with:
Ashley Ginn
Howard Hanna Allen Tate Southpark
Source: Canopy MLS as distributed by MLS GRID,MLS#: 4256479
Facts & features
Interior
Bedrooms & bathrooms
- Bedrooms: 3
- Bathrooms: 4
- Full bathrooms: 3
- 1/2 bathrooms: 1
- Main level bedrooms: 2
Primary bedroom
- Features: En Suite Bathroom, Tray Ceiling(s), Walk-In Closet(s)
- Level: Main
Bedroom s
- Level: Main
Bedroom s
- Level: Upper
Bathroom full
- Level: Main
Bathroom full
- Level: Main
Bathroom half
- Level: Main
Bathroom full
- Level: Upper
Bar entertainment
- Features: Wet Bar
- Level: Main
Dining area
- Features: Open Floorplan, Vaulted Ceiling(s)
- Level: Main
Flex space
- Level: Main
Other
- Features: Built-in Features, Open Floorplan
- Level: Main
Kitchen
- Features: Kitchen Island, Open Floorplan
- Level: Main
Laundry
- Level: Main
Loft
- Level: Upper
Other
- Features: Drop Zone
- Level: Main
Heating
- Central, Forced Air, Natural Gas
Cooling
- Ceiling Fan(s), Central Air, Electric, Zoned
Appliances
- Included: Convection Oven, Dishwasher, Disposal, Exhaust Hood, Gas Cooktop, Microwave, Plumbed For Ice Maker, Self Cleaning Oven, Tankless Water Heater, Wall Oven
- Laundry: Electric Dryer Hookup, Laundry Room, Main Level, Washer Hookup
Features
- Built-in Features, Drop Zone, Kitchen Island, Open Floorplan, Pantry, Storage, Walk-In Closet(s), Wet Bar
- Flooring: Carpet, Hardwood, Tile
- Doors: Insulated Door(s)
- Windows: Insulated Windows
- Has basement: No
- Attic: Walk-In
- Fireplace features: Gas Log, Gas Unvented, Great Room
Interior area
- Total structure area: 2,961
- Total interior livable area: 2,961 sqft
- Finished area above ground: 2,961
- Finished area below ground: 0
Property
Parking
- Total spaces: 2
- Parking features: Driveway, Attached Garage, Garage Door Opener, Garage Faces Front, Garage on Main Level
- Attached garage spaces: 2
- Has uncovered spaces: Yes
Features
- Levels: One and One Half
- Stories: 1.5
- Patio & porch: Covered, Deck, Front Porch, Rear Porch
- Pool features: Community
Lot
- Size: 0.18 Acres
- Dimensions: 60 x 130
- Features: Wooded
Details
- Parcel number: 08267325
- Zoning: Res
- Special conditions: Standard
- Other equipment: Network Ready
Construction
Type & style
- Home type: SingleFamily
- Architectural style: Traditional
- Property subtype: Single Family Residence
Materials
- Fiber Cement, Stone Veneer
- Foundation: Crawl Space
- Roof: Fiberglass,Wood
Condition
- New construction: Yes
- Year built: 2025
Details
- Builder model: Everett KA
- Builder name: Empire Communities
Utilities & green energy
- Sewer: Public Sewer
- Water: City
- Utilities for property: Cable Available, Fiber Optics, Underground Utilities
Community & HOA
Community
- Features: Cabana, Playground, Sidewalks, Street Lights
- Security: Carbon Monoxide Detector(s), Smoke Detector(s)
- Subdivision: Calico Ridge
HOA
- Has HOA: Yes
- HOA fee: $500 semi-annually
- HOA name: William Douglas Property Management
- HOA phone: 704-347-8900
Location
- Region: Indian Trail
Financial & listing details
- Price per square foot: $239/sqft
- Tax assessed value: $708,833
- Date on market: 5/9/2025
- Listing terms: Cash,Conventional,FHA,VA Loan
- Road surface type: Concrete, Paved
Price history
| Date | Event | Price |
|---|---|---|
| 12/18/2025 | Sold | $708,833$239/sqft |
Source:  Canopy MLS as distributed by MLS GRID #4256479 Report a problem Canopy MLS as distributed by MLS GRID #4256479 Report a problem | ||
| 5/9/2025 | Pending sale | $708,833$239/sqft |
Source: Canopy MLS as distributed by MLS GRID #4256479 Report a problem | ||
Public tax history
Tax history is unavailable.
Neighborhood: 28079
Nearby homes
- $645,1484 bd3 ba3.2k sqft1713 Tabby Dr #CAL0060, Indian Trail, NC 28079New Construction

- $598,1895 bd4 ba3.4k sqft1733 Tabby Dr #CAL0065, Indian Trail, NC 28079Sold
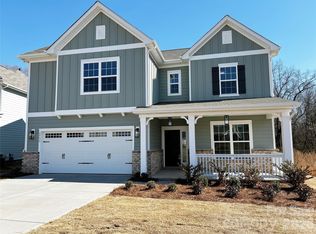
- $622,9515 bd4 ba3.3k sqft1714 Tabby Dr #CAL0044, Indian Trail, NC 28079Sold
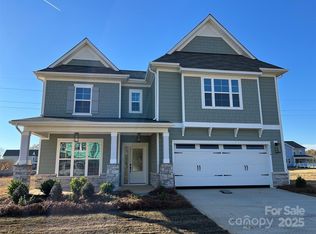
- $581,0604 bd3 ba3.2k sqft1701 Tabby Dr #CAL0057, Indian Trail, NC 28079Sold

- $650,0865 bd4 ba3.3k sqft4800 Glen Stripe Dr #CAL0038, Indian Trail, NC 28079New Construction
- $624,8374 bd3 ba2.8k sqft4804 Glen Stripe Dr #CAL0037, Indian Trail, NC 28079New Construction
- $479,300-- bd-- ba-- sqft1607 Unionville Indian Trail Rd W, Indian Trail, NC 28079Off Market
- $588,0844 bd3 ba2.8k sqft4812 Glen Stripe Dr #CAL0035, Indian Trail, NC 28079Sold
Nearby schools
GreatSchools rating
- 4/10Porter Ridge Elementary SchoolGrades: PK-5Distance: 0.7 mi
- 9/10Porter Ridge Middle SchoolGrades: 6-8Distance: 0.5 mi
- 7/10Porter Ridge High SchoolGrades: 9-12Distance: 0.5 mi
Schools provided by the listing agent
- Elementary: Porter Ridge
- Middle: Porter Ridge
- High: Porter Ridge
Source: Canopy MLS as distributed by MLS GRID. This data may not be complete. We recommend contacting the local school district to confirm school assignments for this home.
Get a cash offer in 3 minutes
Find out how much your home could sell for in as little as 3 minutes with a no-obligation cash offer.
Estimated market value
$702,000
Get a cash offer in 3 minutes
Find out how much your home could sell for in as little as 3 minutes with a no-obligation cash offer.
Estimated market value
$702,000
- North Carolina
- Union County
- Indian Trail
- 28079
- 1721 Tabby Dr Unit Cal0062
Nearby cities
Nearby zip codes
Other Indian Trail Topics
