Step into the Celeste floorplan – a thoughtfully designed 4-bedroom, 2-bathroom single-family home located in the scenic Peace Creek Reserve community in Winter Haven. This single-story home provides a modern open-concept layout ideal for both comfortable living and effortless entertaining. The well-appointed kitchen features a spacious center island overlooking a cozy café and an expansive family room, creating a central gathering space perfect for daily life or special occasions. Interior Features • Modern Kitchen Design: The kitchen is the heart of the home, equipped with solid surface countertops, new stainless steel appliances, and a generous center island that seamlessly connects to the café and living area – ideal for hosting or casual dining. • Spacious Owner’s Suite: Retreat to the private owner’s suite, featuring an oversized bedroom, a spa-inspired bathroom, and a large walk-in closet for maximum storage and comfort. • Comfortable Secondary Bedrooms: Three additional bedrooms are positioned to provide privacy and flexibility – perfect for family members, guests, or a home office. A full secondary bathroom is conveniently located nearby. Community & Location • Peace Creek Reserve: This master-planned community offers a serene lifestyle with natural surroundings, including a beautiful natural creek and landscaped green spaces. Peace Creek Reserve is designed for relaxed living with thoughtful planning and a connection to nature. • Winter Haven’s Chain of Lakes: Located in the heart of Winter Haven, known as the “Chain of Lakes City,” the community offers proximity to 26 interlinked lakes, perfect for boating, kayaking, fishing, and enjoying Florida’s natural beauty. • Local Conveniences: Despite its peaceful atmosphere, the location is just minutes from shopping centers, restaurants, and recreational trails. Residents enjoy both small-town charm and everyday convenience. This model home offers the perfect blend of functionality, style, and location. Whether you’re growing a family or looking for a peaceful place to settle down, this home in Peace Creek Reserve delivers comfort, value, and a lifestyle connected to nature and community. Don’t miss your chance to make it yours!
Sold for $279,000
$279,000
1721 Teagan Ln, Winter Haven, FL 33884
4beds
1,824sqft
Single Family Residence
Built in 2025
5,772 Square Feet Lot
$261,000 Zestimate®
$153/sqft
$2,021 Estimated rent
Home value
$261,000
$235,000 - $290,000
$2,021/mo
Zestimate® history
Owner options
List your home for rent
$2,021/mo
Rent Zestimate®
Find your next renter with Zillow Rental Manager. Plus, with online applications, you can quickly screen prospective tenants – for free.
$2,021/mo
Rent Zestimate®
Refinance and save
$1,907/mo
Est. payment
Refinancing to a lower rate could help reduce your monthly payments and save thousands over the life of the loan.
$1,907/mo
Est. payment
Explore your selling options
Work with a Zillow partner agent
Leverage their expertise and Zillow's premium Showcase listings to get your home seen by more buyers.
Get startedList with your own agent
Get your home in front of millions of buyers by listing it on Zillow.
Learn how to do itSell it yourself
Take full control of how buyers see your home on Zillow by listing For Sale by Owner (FSBO).
List your homeWhat's special
Generous center islandComfortable secondary bedroomsLandscaped green spacesSolid surface countertopsBeautiful natural creekSpa-inspired bathroomModern open-concept layout
Zillow last checked:
Listing updated:
Listed by:
Sammi Li 407-984-0087,
TOPSKY REALTY INC 407-476-6189
Bought with:
Monique Williams, 3389172
JAY ALAN REAL ESTATE
Source: Stellar MLS,MLS#: O6293209 Originating MLS: Orlando Regional
Originating MLS: Orlando Regional
Facts & features
Interior
Bedrooms & bathrooms
- Bedrooms: 4
- Bathrooms: 2
- Full bathrooms: 2
Primary bedroom
- Features: Walk-In Closet(s)
- Level: First
- Area: 214.2 Square Feet
- Dimensions: 12.6x17
Bedroom 2
- Features: Walk-In Closet(s)
- Level: First
- Area: 110 Square Feet
- Dimensions: 11x10
Bedroom 3
- Features: Walk-In Closet(s)
- Level: First
- Area: 100 Square Feet
- Dimensions: 10x10
Bedroom 4
- Features: Walk-In Closet(s)
- Level: First
- Area: 110 Square Feet
- Dimensions: 11x10
Dining room
- Level: First
- Area: 100 Square Feet
- Dimensions: 10x10
Kitchen
- Level: First
- Area: 140 Square Feet
- Dimensions: 10x14
Living room
- Level: First
- Area: 289.5 Square Feet
- Dimensions: 15x19.3
Heating
- Central, Electric, Heat Pump
Cooling
- Central Air
Appliances
- Included: Dishwasher, Disposal, Microwave, Range
- Laundry: Electric Dryer Hookup, Laundry Room, Washer Hookup
Features
- Open Floorplan, Thermostat
- Flooring: Carpet, Tile
- Has fireplace: No
Interior area
- Total structure area: 2,224
- Total interior livable area: 1,824 sqft
Property
Parking
- Total spaces: 2
- Parking features: Garage - Attached
- Attached garage spaces: 2
Features
- Levels: One
- Stories: 1
- Exterior features: Irrigation System, Sprinkler Metered
Lot
- Size: 5,772 Square Feet
Details
- Parcel number: 262936692300005140
- Special conditions: None
Construction
Type & style
- Home type: SingleFamily
- Property subtype: Single Family Residence
Materials
- Stucco
- Foundation: Slab
- Roof: Shingle
Condition
- New construction: No
- Year built: 2025
Utilities & green energy
- Sewer: Public Sewer
- Water: Public
- Utilities for property: Electricity Available, Electricity Connected, Public, Sprinkler Meter, Sprinkler Recycled, Water Available, Water Connected
Community & HOA
Community
- Pet fee: $0 monthly
- Subdivision: PEACE CRK RESERVE
HOA
- Has HOA: Yes
- HOA fee: $15 monthly
- HOA name: Access Management/ Angela Sullivan
Location
- Region: Winter Haven
Financial & listing details
- Price per square foot: $153/sqft
- Tax assessed value: $48,000
- Annual tax amount: $3,569
- Date on market: 3/28/2025
- Cumulative days on market: 55 days
- Ownership: Fee Simple
- Total actual rent: 0
- Electric utility on property: Yes
- Road surface type: Concrete
Price history
| Date | Event | Price |
|---|---|---|
| 6/10/2025 | Sold | $279,000+1.5%$153/sqft |
Source:  Stellar MLS #O6293209 Report a problem Stellar MLS #O6293209 Report a problem | ||
| 5/22/2025 | Pending sale | $274,900$151/sqft |
Source: Stellar MLS #O6293209 Report a problem | ||
| 5/7/2025 | Price change | $274,900+2.2%$151/sqft |
Source: Stellar MLS #O6293209 Report a problem | ||
| 4/3/2025 | Price change | $269,000-3.6%$147/sqft |
Source: Stellar MLS #O6293209 Report a problem | ||
| 3/28/2025 | Listed for sale | $279,000-6.6%$153/sqft |
Source: Stellar MLS #O6293209 Report a problem | ||
| 1/21/2025 | Sold | $298,700$164/sqft |
Source: Public Record Report a problem | ||
Public tax history
| Year | Property taxes | Tax assessment |
|---|---|---|
| 2025 | $898 -0.1% | $48,000 |
| 2024 | $898 +307.7% | $48,000 +311.5% |
| 2023 | $220 | $11,665 |
Find assessor info on the county website
Neighborhood: 33884
Nearby homes
- $269,9903 bd2 ba1.4k sqft1717 Teagan Ln, Winter Haven, FL 33884Sold
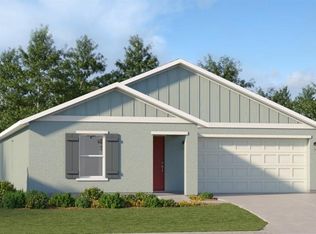
- $290,1903 bd2 ba1.4k sqft1725 Teagan Ln, Winter Haven, FL 33884Sold
- $225,0003 bd2 ba1.3k sqft1729 Teagan Ln, Winter Haven, FL 33884Sold

- $269,9903 bd2 ba1.4k sqft1713 Teagan Ln, Winter Haven, FL 33884Sold

- $259,9903 bd2 ba1.4k sqft1994 Sarah St, Winter Haven, FL 33884Sold
- $331,7004 bd2 ba1.8k sqft1990 Sarah St, Winter Haven, FL 33884Sold
- $259,9903 bd2 ba1.4k sqft1986 Sarah St, Winter Haven, FL 33884Sold
- $244,4903 bd1 ba1k sqft1733 Teagan Ln, Winter Haven, FL 33884Sold
Nearby schools
GreatSchools rating
- 2/10Spook Hill Elementary SchoolGrades: PK-5Distance: 4.7 mi
- 3/10Bartow Middle SchoolGrades: 6-8Distance: 11.4 mi
- 3/10Bartow Senior High SchoolGrades: 9-12Distance: 11.4 mi
Get a cash offer in 3 minutes
Find out how much your home could sell for in as little as 3 minutes with a no-obligation cash offer.
Estimated market value
$261,000
Get a cash offer in 3 minutes
Find out how much your home could sell for in as little as 3 minutes with a no-obligation cash offer.
Estimated market value
$261,000
- Florida
- Polk County
- Winter Haven
- 33884
- 1721 Teagan Ln
Nearby cities
Nearby neighborhoods
Nearby zip codes
Other Winter Haven Topics
