Welcome home to this well-maintained 4 BEDROOM, 3 BATH home in the highly desirable Cabezon community! Designed with room to spread out, this home offers the extra space today's buyers are looking for, with vaulted ceilings, abundant natural light and a comfortable layout. The spacious primary suite is thoughtfully separated from the additional bedrooms, creating a private retreat, complete with a MASSIVE walk-in closet. The updated kitchen shines with granite countertops, stainless steel appliances and a functional island perfect for meal prep, homework or gathering with family and friends. Refrigerated AC keeps summers comfortable, while the gas log fireplace adds warmth and ambiance. Step outside to a fully landscaped backyard with high walls for privacy and a sliding door off the kitchen for easy outdoor living. Just minutes from local parks, schools, restaurants, shopping and health facilities, this is a home you'll be excited to call your own!
For sale
$398,500
1721 Terra De Sol Dr SE, Rio Rancho, NM 87124
4beds
2,002sqft
Single Family Residence
Built in 2006
5,227 Square Feet Lot
$-- Zestimate®
$199/sqft
$13/mo HOA
What's special
Gas log fireplaceRefrigerated acPrivate retreatComfortable layoutUpdated kitchenFunctional islandSpacious primary suite
- 17 days
- 597
- 72
Zillow last checked:
Listing updated:
Listed by:
Amy E O'Connell 505-400-9473,
Realty One of New Mexico 505-883-9400
Source: SWMLS,MLS#: 1110594
Facts & features
Interior
Bedrooms & bathrooms
- Bedrooms: 4
- Bathrooms: 3
- Full bathrooms: 2
- 3/4 bathrooms: 1
Primary bedroom
- Level: Main
- Area: 255
- Dimensions: 15 x 17
Kitchen
- Level: Main
- Area: 146.9
- Dimensions: 13 x 11.3
Living room
- Level: Main
- Area: 230.1
- Dimensions: 17.7 x 13
Heating
- Forced Air
Cooling
- Refrigerated
Appliances
- Included: Dishwasher, Free-Standing Gas Range, Disposal, Microwave, Refrigerator
- Laundry: Washer Hookup, Electric Dryer Hookup, Gas Dryer Hookup
Features
- Bathtub, Ceiling Fan(s), Dual Sinks, Great Room, High Ceilings, Kitchen Island, Main Level Primary, Pantry, Soaking Tub, Separate Shower, Walk-In Closet(s)
- Flooring: Carpet, Laminate, Tile
- Windows: Double Pane Windows, Insulated Windows
- Has basement: No
- Number of fireplaces: 1
- Fireplace features: Gas Log
Interior area
- Total structure area: 2,002
- Total interior livable area: 2,002 sqft
Property
Parking
- Total spaces: 2
- Parking features: Attached, Finished Garage, Garage, Garage Door Opener
- Attached garage spaces: 2
Features
- Levels: One
- Stories: 1
- Patio & porch: Covered, Open, Patio
- Exterior features: Private Yard
- Fencing: Wall
Lot
- Size: 5,227 Square Feet
- Features: Planned Unit Development
Details
- Parcel number: 1011067444393
- Zoning description: R-4
Construction
Type & style
- Home type: SingleFamily
- Property subtype: Single Family Residence
Materials
- Roof: Pitched,Shingle
Condition
- Resale
- New construction: No
- Year built: 2006
Details
- Builder name: Centex
Utilities & green energy
- Sewer: Public Sewer
- Water: Public
- Utilities for property: Electricity Connected, Natural Gas Connected, Sewer Connected, Water Connected
Green energy
- Energy generation: None
Community & HOA
Community
- Subdivision: Rancho Oro Rancho Plata Unit 2
HOA
- Has HOA: Yes
- Services included: Common Areas
- HOA fee: $150 annually
Location
- Region: Rio Rancho
Financial & listing details
- Price per square foot: $199/sqft
- Tax assessed value: $206,767
- Annual tax amount: $2,836
- Date on market: 9/8/2026
- Listing terms: Cash,Conventional,FHA,VA Loan
- Road surface type: Paved
Estimated market value
Not available
Estimated sales range
Not available
Not available
Price history
| Date | Event | Price |
|---|---|---|
| 9/8/2026 | Listed for sale | $398,500$199/sqft |
Source:  SWMLS #1110594 Report a problem SWMLS #1110594 Report a problem | ||
Public tax history
| Year | Property taxes | Tax assessment |
|---|---|---|
| 2025 | $2,749 -0.6% | $68,922 +3% |
| 2024 | $2,764 +2.3% | $66,915 +3% |
| 2023 | $2,703 +1.8% | $64,966 +3% |
| 2022 | $2,655 +0.2% | $63,074 +3% |
| 2021 | $2,650 | $61,237 |
| 2020 | $2,650 +18.5% | $61,237 +3% |
| 2019 | $2,237 -6.6% | $59,454 +3% |
| 2018 | $2,395 -6.1% | $57,722 +3% |
| 2017 | $2,551 | $56,041 |
| 2016 | $2,551 +2.1% | $56,041 |
| 2014 | $2,498 | $56,041 -15.4% |
| 2013 | $2,498 | $66,215 -66.7% |
| 2011 | -- | $198,644 |
Find assessor info on the county website
Monthly payment
Est. payment
Payment breakdown
Explore the cost of this home by adjusting the details. Changes won't be saved.Climate risks
Neighborhood: Rio Rancho Estates
Nearby schools
Schools provided by the listing agent
- Elementary: Maggie Cordova
- Middle: Lincoln
- High: Rio Rancho
Source: SWMLS. This data may not be complete. We recommend contacting the local school district to confirm school assignments for this home.
- $---- bd-- ba-- sqft1725 Terra De Sol Dr SE, Rio Rancho, NM 87124Off Market
- $405,6004 bd3 ba2.4k sqft1725 Terra Del Sol Dr SE, Rio Rancho, NM 87124Off Market
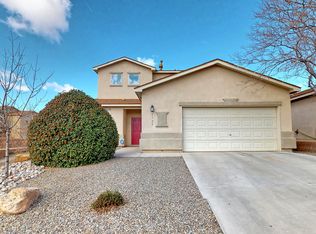
- $429,0004 bd2 ba2.8k sqft1717 Terra Del Sol Dr, Rio Rancho, NM 87124Off Market
- $356,4003 bd2 ba1.6k sqft1713 Terra De Sol Dr SE, Rio Rancho, NM 87124Off Market
Similar homes
- $399,9004 bd3 ba1.9k sqft2240 Montevine Ct SE, Rio Rancho, NM 87124For Sale
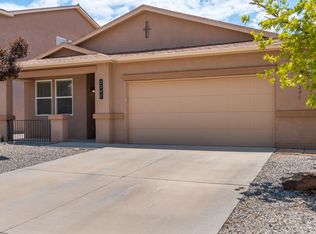 MLS ID #1107538, Audra G Dodson, Kellogg Agency Sales. SWMLS
 - $--3 bd2 ba2.2k sqft1608 33rd St SE, Rio Rancho, NM 87124Auction
 ServiceLink Auction
 - $425,0004 bd2 ba2k sqft1333 Reynosa Loop SE, Rio Rancho, NM 87124For Sale
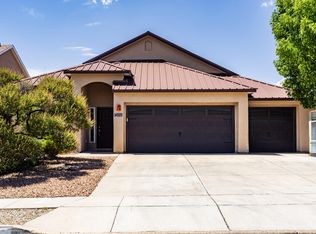 MLS ID #1108851, Maria M Constantine, Realty One of New Mexico. SWMLS
 - $399,9003 bd3 ba2.6k sqft1160 Toscana Rd SE, Rio Rancho, NM 87124For Sale
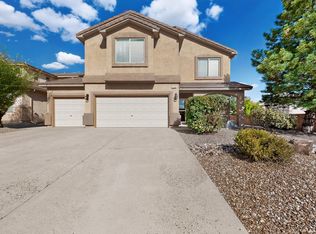 MLS ID #1110436, Jennifer L Atchley, Berkshire Hathaway NM Prop. SWMLS
