Exquisite Brick Colonial on Private Cul-De-Sac in Upper Dublin Nestled on a quiet cul-de-sac within a prestigious community and set amid lush, professionally landscaped grounds, this beautifully updated brick colonial is a true standout in luxury living. Meticulously renovated with premium high-end siding and all-new windows throughout, this five-bedroom, three full and two half-bathroom residence offers both timeless elegance and modern comfort. Step through the foyer and be instantly captivated by the home’s architectural details—intricate crown molding, wainscoting, a hardwood staircase, and gleaming walnut floors. The formal living and dining rooms provide classic spaces for entertaining, while the heart of the home—an open-concept kitchen, dining area, and family room—offers warmth and sophistication. The gourmet kitchen is a chef’s dream, boasting upgraded cabinetry, granite countertops, stainless steel appliances, and an expansive center island with cooktop. A nearby built-in bar with wine cooler and glass storage adds a touch of luxury to every gathering. The adjoining family room, anchored by a marble fireplace and flanked by custom built-ins, offers an inviting space to relax or entertain. Step outside through glass sliders to a serene, multi-level patio ideal for entertaining under the stars. Enjoy evenings by the fire pit, surrounded by a pristine garden and yard kept lush by an automatic irrigation system. Upstairs, the expansive primary suite is a private retreat, featuring a renovated spa-like en suite bath with soaking tub, tiled shower, and dual vanity, along with an oversized walk-in closet. Three additional bedrooms, an updated full bath, and a laundry area complete the second floor. A spacious bonus suite with full bath above the two-car garage serves as a fifth bedroom or private guest quarters. The finished basement is a true entertainer’s haven, featuring a generous media area, custom-built bar, office, powder room, and abundant storage space. Located in the award-winning Upper Dublin School District, this remarkable home seamlessly blends comfort, elegance, and functionality in one of the area’s most desirable locations.
Sold for $1,050,000
Street View
$1,050,000
1721 Thornbury Ln, Maple Glen, PA 19002
5beds
2,870sqft
Single Family Residence
Built in 1991
0.6 Acres Lot
$1,087,800 Zestimate®
$366/sqft
$4,541 Estimated rent
Home value
$1,087,800
$1.01M - $1.17M
$4,541/mo
Zestimate® history
Owner options
List your home for rent
$4,541/mo
Rent Zestimate®
Find your next renter with Zillow Rental Manager. Plus, with online applications, you can quickly screen prospective tenants – for free.
$4,541/mo
Rent Zestimate®
Refinance and save
$6,768/mo
Est. payment
Refinancing to a lower rate could help reduce your monthly payments and save thousands over the life of the loan.
$6,768/mo
Est. payment
Explore your selling options
Work with a Zillow partner agent
Leverage their expertise and Zillow's premium Showcase listings to get your home seen by more buyers.
Get startedList with your own agent
Get your home in front of millions of buyers by listing it on Zillow.
Learn how to do itSell it yourself
Take full control of how buyers see your home on Zillow by listing For Sale by Owner (FSBO).
List your homeWhat's special
Zillow last checked:
Listing updated:
Listed by:
Kerry Ann Maginnis 215-840-4091,
Keller Williams Main Line,
Co-Listing Team: The Mike Mccann Team, Co-Listing Agent: Michael R. Mccann 215-709-4141,
KW Empower
Bought with:
Katrina Sullivan, RS283425
Compass RE
Source: Bright MLS,MLS#: PAMC2136548
Facts & features
Interior
Bedrooms & bathrooms
- Bedrooms: 5
- Bathrooms: 5
- Full bathrooms: 3
- 1/2 bathrooms: 2
- Main level bathrooms: 5
- Main level bedrooms: 5
Basement
- Area: 0
Heating
- Forced Air, Oil
Cooling
- Central Air, Electric
Appliances
- Included: Electric Water Heater
- Laundry: Has Laundry
Features
- Basement: Finished
- Has fireplace: No
Interior area
- Total structure area: 2,870
- Total interior livable area: 2,870 sqft
- Finished area above ground: 2,870
- Finished area below ground: 0
Property
Parking
- Total spaces: 3
- Parking features: Covered, Driveway, Attached
- Attached garage spaces: 2
- Uncovered spaces: 1
Accessibility
- Accessibility features: None
Features
- Levels: Two
- Stories: 2
- Pool features: None
Lot
- Size: 0.6 Acres
- Dimensions: 160.00 x 0.00
Details
- Additional structures: Above Grade, Below Grade
- Parcel number: 540008680932
- Zoning: RESIDENTIAL
- Special conditions: Standard
Construction
Type & style
- Home type: SingleFamily
- Architectural style: Colonial
- Property subtype: Single Family Residence
Materials
- Vinyl Siding
- Foundation: Block
Condition
- New construction: No
- Year built: 1991
Utilities & green energy
- Sewer: Public Sewer
- Water: Public
Community & HOA
Community
- Subdivision: Dublin Glen
HOA
- Has HOA: No
Location
- Region: Maple Glen
- Municipality: UPPER DUBLIN TWP
Financial & listing details
- Price per square foot: $366/sqft
- Tax assessed value: $267,280
- Annual tax amount: $13,590
- Date on market: 4/30/2025
- Listing agreement: Exclusive Right To Sell
- Inclusions: Kitchen Refrigerator, Washer And Dryer As Is No Monetary Value
- Ownership: Fee Simple
Price history
| Date | Event | Price |
|---|---|---|
| 6/13/2025 | Sold | $1,050,000+10.5%$366/sqft |
Source:  Bright MLS #PAMC2136548 Report a problem Bright MLS #PAMC2136548 Report a problem | ||
| 5/3/2025 | Contingent | $950,000$331/sqft |
Source: Bright MLS #PAMC2136548 Report a problem | ||
| 5/1/2025 | Listed for sale | $950,000+30.3%$331/sqft |
Source: Bright MLS #PAMC2136548 Report a problem | ||
| 10/9/2018 | Listing removed | $729,000$254/sqft |
Source: RE/MAX MILLENNIUM #1002242784 Report a problem | ||
| 8/15/2018 | Listed for sale | $729,000$254/sqft |
Source: RE/MAX Millennium-Huntingdon #1002242784 Report a problem | ||
Public tax history
| Year | Property taxes | Tax assessment |
|---|---|---|
| 2025 | $13,266 +2.9% | $267,280 |
| 2024 | $12,887 | $267,280 |
| 2023 | $12,887 +3.5% | $267,280 |
| 2022 | $12,452 +2.9% | $267,280 |
| 2021 | $12,102 +2.3% | $267,280 |
| 2020 | $11,831 +2% | $267,280 |
| 2019 | $11,595 +2% | $267,280 |
| 2018 | $11,369 +2.7% | $267,280 |
| 2017 | $11,067 +2.5% | $267,280 |
| 2016 | $10,797 +3.3% | $267,280 |
| 2015 | $10,454 +2.6% | $267,280 |
| 2014 | $10,187 +2.5% | $267,280 |
| 2013 | $9,934 +4.1% | $267,280 |
| 2012 | $9,542 +5.3% | $267,280 |
| 2011 | $9,063 +9.6% | $267,280 |
| 2010 | $8,266 +3.7% | $267,280 |
| 2009 | $7,971 +7.5% | $267,280 |
| 2008 | $7,417 +3% | -- |
| 2007 | $7,201 +4.8% | -- |
| 2006 | $6,872 +4.3% | -- |
| 2005 | $6,588 +7.5% | -- |
| 2004 | $6,127 +4.5% | -- |
| 2003 | $5,862 +6.1% | -- |
| 2002 | $5,526 +4.9% | -- |
| 2000 | $5,268 +0.7% | -- |
| 1999 | $5,229 | -- |
Find assessor info on the county website
Neighborhood: Maple Glen
Nearby homes
- $897,4004 bd2 ba3.1k sqft1605 Hood Ln, Maple Glen, PA 19002Off Market
- $1,095,0004 bd4 ba4.3k sqft1710 Thornbury Ln, Maple Glen, PA 19002Sold
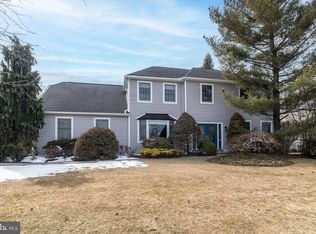
- $794,7004 bd2 ba2.5k sqft1720 Thornbury Ln, Maple Glen, PA 19002Off Market
- $883,5004 bd2 ba2.8k sqft1711 Thornbury Ln, Maple Glen, PA 19002Off Market
- $899,3004 bd2 ba2.9k sqft1700 Thornbury Ln, Maple Glen, PA 19002Off Market
- $893,6004 bd2 ba2.5k sqft1800 Thornbury Dr, Maple Glen, PA 19002Off Market
- $523,5002 bd2 ba1.7k sqft1746 Norristown Rd, Maple Glen, PA 19002Off Market
- $515,6004 bd1 ba1.8k sqft1742 Norristown Rd, Maple Glen, PA 19002Off Market
Nearby schools
GreatSchools rating
- 8/10Maple Glen El SchoolGrades: K-5Distance: 1 mi
- 9/10Sandy Run Middle SchoolGrades: 6-8Distance: 3.6 mi
- 9/10Upper Dublin High SchoolGrades: 9-12Distance: 1.8 mi
Schools provided by the listing agent
- Elementary: Upper Dub
- Middle: Upper Dub
- High: Upper Dublin
- District: Upper Dublin
Source: Bright MLS. This data may not be complete. We recommend contacting the local school district to confirm school assignments for this home.
Get a cash offer in 3 minutes
Find out how much your home could sell for in as little as 3 minutes with a no-obligation cash offer.
Estimated market value
$1,087,800
Get a cash offer in 3 minutes
Find out how much your home could sell for in as little as 3 minutes with a no-obligation cash offer.
Estimated market value
$1,087,800
- Pennsylvania
- Montgomery County
- Ambler
- 19002
- Maple Glen
- 1721 Thornbury Ln
Nearby cities
Nearby neighborhoods
Nearby zip codes
Other Ambler Topics
