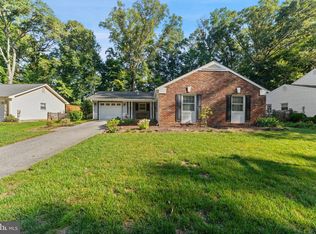
Welcome to 1721 Tipton Dr- a beautifully updated Crofton home with generous living spaces and a true wow factor! Step inside to an expansive living room and formal dining area, offering plenty of room for entertaining and everyday living. The recently updated kitchen features stainless steel appliances, updated quartz countertops and backsplash, and eat-in table space. Just off the kitchen, an expansive family room provides even more room to gather and relax. Step outside through the kitchen's walkout to a flat, level yard ready for outdoor enjoyment. A convenient laundry area and half bath complete the main level. Upstairs, retreat to the spacious primary suite featuring a private en-suite bath and walk-in closet. Three additional bedrooms and a full bath round out the upper level, with all bathrooms recently updated throughout the home. To accompany the home, a two car garage provides plenty of additional storage space. Ideally located close to major highways, shopping, and more and within walking distance to Crofton Woods Elementary School, this home pairs beautiful updates with everyday convenience.
For sale
$650,000
1721 Tipton Dr, Crofton, MD 21114
4beds
2,100sqft
Single Family Residence
Built in 1968
8,995 Square Feet Lot
$641,200 Zestimate®
$310/sqft
$-- HOA
What's special
Walk-in closetRecently updated kitchenPrivate en-suite bathStainless steel appliancesGenerous living spacesFormal dining areaExpansive family room
- 5 days
- 823
- 91
Likely to sell faster than
Zillow last checked:
Listing updated:
Listed by:
Christina Elliott 443-827-8195,
The KW Collective 4435741600,
Co-Listing Agent: Jordan Nicole Walker 410-627-8300,
The KW Collective
Source: Bright MLS,MLS#: MDAA2157838
Facts & features
Interior
Bedrooms & bathrooms
- Bedrooms: 4
- Bathrooms: 3
- Full bathrooms: 2
- 1/2 bathrooms: 1
- Main level bathrooms: 1
Basement
- Area: 0
Heating
- Heat Pump, Natural Gas
Cooling
- Central Air, Natural Gas
Appliances
- Included: Microwave, Dishwasher, Disposal, Oven/Range - Electric, Refrigerator, Stainless Steel Appliance(s), Water Heater, Gas Water Heater
- Laundry: Hookup, Main Level, Washer/Dryer Hookups Only
Features
- Attic, Bathroom - Tub Shower, Ceiling Fan(s), Combination Dining/Living, Combination Kitchen/Living, Dining Area, Family Room Off Kitchen, Floor Plan - Traditional, Kitchen - Gourmet, Kitchen - Table Space, Primary Bath(s), Upgraded Countertops, Walk-In Closet(s), 9'+ Ceilings
- Flooring: Carpet, Hardwood
- Has basement: No
- Has fireplace: No
Interior area
- Total structure area: 2,100
- Total interior livable area: 2,100 sqft
- Finished area above ground: 2,100
- Finished area below ground: 0
Property
Parking
- Total spaces: 2
- Parking features: Garage Faces Front, Garage Faces Rear, Inside Entrance, Driveway, Attached
- Attached garage spaces: 2
- Has uncovered spaces: Yes
Accessibility
- Accessibility features: None
Features
- Levels: Two
- Stories: 2
- Patio & porch: Patio
- Exterior features: Sidewalks, Street Lights
- Pool features: None
- Fencing: Full
Lot
- Size: 8,995 Square Feet
- Features: Landscaped, Rear Yard
Details
- Additional structures: Above Grade, Below Grade
- Parcel number: 020220506567203
- Zoning: R5
- Special conditions: Standard
Construction
Type & style
- Home type: SingleFamily
- Architectural style: Colonial
- Property subtype: Single Family Residence
Materials
- Cedar
- Foundation: Permanent, Slab
Condition
- New construction: No
- Year built: 1968
Utilities & green energy
- Sewer: Public Sewer
- Water: Public
Community & HOA
Community
- Security: Smoke Detector(s)
- Subdivision: Crofton Park
HOA
- Has HOA: No
Location
- Region: Crofton
Financial & listing details
- Price per square foot: $310/sqft
- Tax assessed value: $518,900
- Annual tax amount: $6,073
- Date on market: 9/30/2026
- Listing agreement: Exclusive Agency
- Ownership: Fee Simple
Estimated market value
$641,200
$609,000 - $673,000
$3,162/mo
Price history
| Date | Event | Price |
|---|---|---|
| 9/30/2026 | Listed for sale | $650,000+50.8%$310/sqft |
Source:  Bright MLS #MDAA2157838 Report a problem Bright MLS #MDAA2157838 Report a problem | ||
| 7/15/2026 | Sold | $431,000$205/sqft |
Source: Public Record Report a problem | ||
Public tax history
| Year | Property taxes | Tax assessment |
|---|---|---|
| 2025 | $4,424 -14.3% | $495,267 +5% |
| 2024 | $5,164 +5.6% | $471,633 +5.3% |
| 2023 | $4,892 +4.6% | $448,000 +0.1% |
| 2022 | $4,679 +0.1% | $447,767 +0.1% |
| 2021 | $4,677 0% | $447,533 +0.1% |
| 2020 | $4,679 +0.8% | $447,300 |
| 2019 | $4,640 +4.2% | $447,300 +1.9% |
| 2018 | $4,452 +0.4% | $439,100 +0.9% |
| 2017 | $4,434 | $435,000 +5.9% |
| 2016 | -- | $410,767 +6.3% |
| 2015 | -- | $386,533 +6.7% |
| 2014 | -- | $362,300 |
| 2013 | -- | $362,300 |
| 2012 | -- | $362,300 -8.5% |
| 2011 | -- | $395,910 |
| 2010 | -- | $395,910 |
| 2009 | -- | $395,910 -8.4% |
| 2008 | -- | $432,260 +12.9% |
| 2007 | -- | $382,960 +14.8% |
| 2006 | -- | $333,660 +17.3% |
| 2005 | -- | $284,360 +13.3% |
| 2004 | -- | $250,972 +15.3% |
| 2003 | -- | $217,586 +18.1% |
| 2002 | -- | $184,200 +0.8% |
| 2001 | -- | $182,760 |
Find assessor info on the county website
Monthly payment
Est. payment
Payment breakdown
Explore the cost of this home by adjusting the details. Changes won't be saved.Climate risks
Neighborhood: 21114
Nearby schools
Schools provided by the listing agent
- Elementary: Crofton Woods
- District: Anne Arundel County Public Schools
Source: Bright MLS. This data may not be complete. We recommend contacting the local school district to confirm school assignments for this home.
Similar homes
- $639,9004 bd2 ba1.9k sqft1735 Trent St, Crofton, MD 21114For Sale
 MLS ID #MDAA2156274, Pam Childers, Douglas Realty, LLC. Bright MLS
 - $600,0003 bd3 ba2k sqft1724 Denton Ct, Crofton, MD 21114For Sale
 MLS ID #MDAA2156626, Joe Smith, Next Step Realty. Bright MLS
 - $670,0004 bd3 ba1.9k sqft1815 Hyman Ln, Crofton, MD 21114For Sale
 MLS ID #MDAA2156032, Kerrie Hall, Real Broker, LLC. Bright MLS
 - $759,0005 bd4 ba2.8k sqft1492 Harwell Ave, Crofton, MD 21114For Sale
 MLS ID #MDAA2156286, Dee Dee Miller, Paul Wesley Real Estate. Bright MLS
 - $675,0003 bd4 ba1.8k sqft2089 Lower Ct, Crofton, MD 21114For SaleMLS ID #MDAA2154744, Amy Stusek, Coldwell Banker Realty. Bright MLS
- $710,0004 bd4 ba2.7k sqft2404 Shadywood Cir, Crofton, MD 21114For SaleMLS ID #MDAA2157758, Katerina Erhard, 4th Colony Realty. Bright MLS
- $600,0003 bd4 ba2.1k sqft1333 Hawk Hollow Dr, Crofton, MD 21114For SaleMLS ID #MDAA2158034, Colleen Kerrigan, Redfin Corp. Bright MLS
- $524,9004 bd3 ba2k sqft2316 Weymouth Ln, Crofton, MD 21114For SaleMLS ID #MDAA2157288, Jamie Koehler, Cummings & Co. Realtors. Bright MLS
- $614,5004 bd3 ba2.9k sqft12508 Scarlet Ln, Bowie, MD 20715For SaleMLS ID #MDPG2220458, Mitch Curtis, KW United. Bright MLS
- $649,0003 bd5 ba2.3k sqft1314 Foggy Turn, Crofton, MD 21114For SaleMLS ID #MDAA2155998, Claire Cianos, Monument Sotheby's International Realty. Bright MLS
- $435,0003 bd3 ba1.8k sqft1709 Gabriel Ct, Crofton, MD 21114For SaleMLS ID #MDAA2157536, Nancy Gowan, Real Broker, LLC. Bright MLS
- $475,0005 bd3 ba2.3k sqft2043 Forest Hill Ln, Crofton, MD 21114For SaleMLS ID #MDAA2157530, Kyle Greig, Keller Williams Select Realtors of Annapolis. Bright MLS
- $529,9994 bd2 ba1.8k sqft12432 Melling Ln, Bowie, MD 20715For SaleMLS ID #MDPG2220322, Mr. Tom S Hennerty, NetRealtyNow.com, LLC. Bright MLS
- $470,0004 bd4 ba2.2k sqft1108 Soho Ct, Crofton, MD 21114For SaleMLS ID #MDAA2157862, Morgan McAuliffe, Compass. Bright MLS
- $500,0004 bd3 ba1.8k sqft12635 Millstream Dr, Bowie, MD 20715For SaleMLS ID #MDPG2216876, Rick Mudd, RE/MAX Executive. Bright MLS
- $475,0003 bd2 ba1.8k sqft4400 Orangewood Ln, Bowie, MD 20715For SaleMLS ID #MDPG2220842, Marcy Gaines, CENTURY 21 New Millennium. Bright MLS
- $489,9003 bd4 ba2.1k sqft2610 Worrell Ct, Crofton, MD 21114For SaleMLS ID #MDAA2157972, Lisa Werre, Coldwell Banker Realty. Bright MLS
- $595,0005 bd4 ba1.9k sqft16320 Lea Dr, Bowie, MD 20715For SaleMLS ID #MDPG2212910, Zoleta Caster, Silver River Properties. Bright MLS
- $549,9004 bd4 ba1.8k sqft3207 Superior Ln, Bowie, MD 20715For SaleMLS ID #MDPG2219414, Jose Paz, Long & Foster Real Estate, Inc.. Bright MLS
