Skip main navigation
Off market
  • $1,419,400

    1721 Towne Dr, West Chester, PA 19380

    5beds
    5,674sqft
    SingleFamily
    Built in 1998
    0.6 Acres Lot
    $1,419,400 Zestimate®
    $250/sqft
    $5,308 Estimated rent

    Home value

    $1,419,400

    $1.31M - $1.55M

    $5,308/mo

    Zestimate® history
    Loading
    Loading...

    Owner options

    List your home for rent

    $5,308/mo

    Rent Zestimate®

    Find your next renter with Zillow Rental Manager. Plus, with online applications, you can quickly screen prospective tenants – for free.

    Learn more

    $5,308/mo

    Rent Zestimate®

    Refinance and save

    $7,396/mo

    Est. payment

    Refinancing to a lower rate could help reduce your monthly payments and save thousands over the life of the loan.

    See today's rates

    $7,396/mo

    Est. payment

    Explore your selling options

    Work with a Zillow partner agent

    Leverage their expertise and Zillow's premium Showcase listings to get your home seen by more buyers.

    Get started

    List with your own agent

    Get your home in front of millions of buyers by listing it on Zillow.

    Learn how to do it

    Sell it yourself

    Take full control of how buyers see your home on Zillow by listing For Sale by Owner (FSBO).

    List your home

    What's special

    Welcome to 1721 Towne Drive, a pristine and luxurious home situated on a lush and private lot in Clocktower Woods and backing to a picturesque, 16-acre historic farm. Valuable upgrades and contemporary finishes at every turn maintain this home's character and beauty from the inside out. A grand, two-story foyer with turned staircase leads to a lovely main-level Den with bay window and also to the bright and spacious formal Living & Dining Room combination extending the depth of the home and all the way outdoors to the exquisite, covered stone patio. Walnut floors lead through to the center of the home and the absolutely stunning, custom-designed gourmet kitchen featuring honed black granite countertops, quartz island, custom cabinetry with under-mount lighting and lighted glass cabinets, Carrara subway tile, professional-grade gas stove, Thermador oven, microwave, and integrated refrigerator, double sink, and dramatic custom hood. Adjacent to the kitchen is another dining area and another opportunity to step outside and enjoy the view. Straight out of a magazine, this multi-level outdoor space features a fully covered stone veranda with stately columns, stone walls, ceiling fan, and adjacent uncovered patio with an absolutely stunning view of your private property; the ultimate spot to entertain, relax, dine, and enjoy life. Around the corner from the Kitchen, enjoy a convenient Bar, Powder Room, and a fabulously large Laundry/Mud Room with storage cabinets, cubbies, and plenty of space for everything you routinely carry into the house. The two-story Great Room is a wonderful place to gather and relax with oversized windows on either side of the fireplace providing a lovely view outdoors, as well as built-ins and a convenient back staircase. Upstairs, enjoy 3 spacious Bedrooms with a newly remodeled hall Bathroom and one en suite Bathroom, in addition to the grand Master Suite with double-door entry, tray ceiling, and stunning newly remodeled contemporary Master Bath. This Master Suite offers 2 walk-in closets on the way to your private Sitting Room, which could serve many purposes including an office or home gym. Keep adding to the square footage with the fully-finished lower level featuring recessed lighting, corner fireplace, custom decorative woodwork reclaimed from a Philadelphia church, a built-in Wet Bar, wired surround-sound, several separate nooks for multi-purpose possibilities including a separate arts and crafts or scrapbooking room, a newly remodeled full bathroom, and a bedroom, providing the possibility for an in-law or au pair suite, if needed. The bedroom could also serve as a music room, additional office, or home gym. This home is impressive, inside and out, and is ideally located within the West Chester Area School District with proximity to public parks and bike trails, and central to everything West Chester and its surrounding areas have to offer including renowned shopping, restaurants, nightlife, cultural attractions, wineries, festivals, and so much more! Coming Soon!

    This property is not currently displayed as for sale or rent on Zillow. This may be different from what's on other websites or public sources.
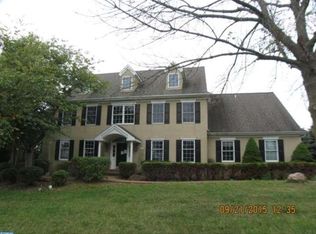
    Facts & features

    Interior

    Bedrooms & bathrooms
    • Bedrooms: 5
    • Bathrooms: 5
    • Full bathrooms: 4
    • 1/2 bathrooms: 1
    Heating
    • Forced air
    Cooling
    • Central
    Appliances
    • Included: Dishwasher, Microwave, Range / Oven, Refrigerator
    Features
    • Ceiling Fan(s), Kitchen Island, Window Treatments, Walk-In Closet(s), Built-Ins, Eat-in Kitchen, Crown Molding, Carpet, Wood Floors, Bar, Wet/Dry Bar, Formal/Separate Dining Room, Master Bath(s), Upgraded Countertops, Kitchen - Table Space, Floor Plan - Traditional, Kitchen - Gourmet, Family Room Off Kitchen, Chair Railings, Double/Dual Staircase, Stall Shower
    • Flooring: Tile, Carpet, Hardwood
    • Basement: Y
    • Has fireplace: Yes
    Interior area
    • Total interior livable area: 5,674 sqft
    • Finished area below ground: 1460

    Property

    Parking
    • Total spaces: 3
    • Parking features: Garage - Attached
    Features
    • Exterior features: Brick
    Lot
    • Size: 0.6 Acres
    Details
    • Parcel number: 530404800000
    • Special conditions: Standard

    Construction

    Type & style
    • Home type: SingleFamily
    • Architectural style: Traditional
    Materials
    • Roof: Other
    Condition
    • Year built: 1998

    Community & HOA

    Location
    • Region: West Chester
    • Municipality: EAST GOSHEN TWP

    Financial & listing details

    • Price per square foot: $250/sqft
    • Tax assessed value: $406,550
    • Annual tax amount: $12,053

    Price history

    DateEventPrice
    7/23/2020Sold$865,000+1.8%$152/sqft
    Source: Berkshire Hathaway HomeServices Fox & Roach #PACT507518_19380 Report a problem
    6/17/2020Pending sale$850,000$150/sqft
    Source: Long & Foster Real Estate, Inc. #PACT507518 Report a problem
    6/10/2020Listed for sale$850,000+8.3%$150/sqft
    Source: Long & Foster Real Estate, Inc. #PACT507518 Report a problem
    10/7/2016Sold$785,000-4.8%$138/sqft
    Source: Public Record Report a problem
    6/17/2016Price change$825,000-2.9%$145/sqft
    Source: RE/MAX DIRECT #6757445 Report a problem
    4/30/2016Price change$849,900-4.4%$150/sqft
    Source: RE/MAX DIRECT #6757445 Report a problem
    4/3/2016Listed for sale$889,000+91.2%$157/sqft
    Source: RE/MAX DIRECT #6757445 Report a problem
    8/10/1999Sold$465,000+16.2%$82/sqft
    Source: Public Record Report a problem
    6/18/1998Sold$400,261$71/sqft
    Source: Public Record Report a problem

    Public tax history

    YearProperty taxesTax assessment
    2025$12,053 +2.1%$406,550
    2024$11,803 +1%$406,550
    2023$11,683 +1.8%$406,550
    2022$11,480 +1.3%$406,550
    2021$11,327 +113.2%$406,550 -8%
    2020$5,313 -55.3%$442,080
    2019$11,888 +2.2%$442,080
    2018$11,628 +9900.1%$442,080
    2017$116 -98.8%$442,080
    2016$9,911 $442,080
    2015$9,911 $442,080
    2014$9,911 $442,080
    2013-- $442,080 +3.7%
    2012-- $426,300
    2011-- $426,300
    2010-- $426,300
    2009-- $426,300
    2008-- $426,300 +0.3%
    2007-- $425,000
    2006-- $425,000
    2005-- $425,000
    2004-- $425,000
    2003-- $425,000
    2000-- $425,000
    Find assessor info on the county website

    Neighborhood: 19380

    Nearby schools

    GreatSchools rating
    Schools provided by the listing agent
    • Elementary: EAST GOSHEN
    • Middle: J.R. FUGETT
    • High: WEST CHESTER EAST
    • District: WEST CHESTER AREA

    Source: The MLS. This data may not be complete. We recommend contacting the local school district to confirm school assignments for this home.

    Get a cash offer in 3 minutes
    Find out how much your home could sell for in as little as 3 minutes with a no-obligation cash offer.
    Estimated market value
    $1,419,400
    Get a cash offer in 3 minutes
    Find out how much your home could sell for in as little as 3 minutes with a no-obligation cash offer.
    Estimated market value
    $1,419,400