Skip main navigation
Sold for $289,000
  • $289,000

    1721 Travertine Ter, Sanford, FL 32771

    3beds
    1,386sqft
    Townhouse
    Built in 2005
    3,800 Square Feet Lot
    $288,900 Zestimate®
    $209/sqft
    $2,124 Estimated rent

    Home value

    $288,900

    $266,000 - $312,000

    $2,124/mo

    Zestimate® history
    Loading
    Loading...

    Owner options

    List your home for rent

    $2,124/mo

    Rent Zestimate®

    Find your next renter with Zillow Rental Manager. Plus, with online applications, you can quickly screen prospective tenants – for free.

    Learn more

    $2,124/mo

    Rent Zestimate®

    Refinance and save

    $2,212/mo

    Est. payment

    Refinancing to a lower rate could help reduce your monthly payments and save thousands over the life of the loan.

    See today's rates

    $2,212/mo

    Est. payment

    Explore your selling options

    Work with a Zillow partner agent

    Leverage their expertise and Zillow's premium Showcase listings to get your home seen by more buyers.

    Get started

    List with your own agent

    Get your home in front of millions of buyers by listing it on Zillow.

    Learn how to do it

    Sell it yourself

    Take full control of how buyers see your home on Zillow by listing For Sale by Owner (FSBO).

    List your home

    What's special

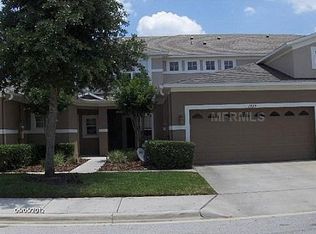
    Virtually Staged. **BRAND NEW AC SYSTEM to be installed prior to Closing! Enjoy peace of mind - just in time to keep you cool and comfortable as the summer heat arrives! Welcome to resort-style living in one of Sanford’s most desirable gated communities. This townhome is nestled within 'Greystone' a meticulously maintained community. You will love driving home to the gorgeous stone gated entrance, beautifully landscaped with tree-lined streets. A welcoming private walkway leads to the front entrance of this three-bedroom, two-bath, two-car garage, single story, end-unit Townhome. This 'Austria' floor plan offers 1,386 SF of bright, open living space. Step inside to an inviting split floor plan with an airy feel. The Kitchen with ample counter space features a Breakfast Bar with pendant lights, a pantry and recessed lighting. Sliding glass doors in the Living Room frame the serene water view with a relaxing fountain water feature beautifully filling the home with natural light. The Primary Suite is a peaceful retreat offering a very SPACIOUS Walk-In Closet and an en-suite Bathroom with a separate shower and relaxing garden tub, ideal for unwinding after a long day. Enjoy tranquil mornings and breezy evenings on your patio overlooking the serene pond. All appliances are included with the sale - Refrigerator, Stove, Dishwasher, Microwave, Washer and Dryer. Residents enjoy an impressive lineup of resort-style amenities, including a large sparkling community pool with ample seating and pool-side loungers surrounded by gently swaying palm trees. A Clubhouse with full kitchen, entertainment area, restrooms, fitness center and playground. The tree-lined sidewalks are perfect for dog walking and neighborly chats. The homeowner's association fee covers landscaping, grass cutting, trimming hedges, edging, mulching, fertilizer and exterior maintenance, making this a truly low-maintenance, lock-and-leave home. New Roofs were installed in 2019. Located close to Lake Mary, SR-417, I-4. Nice and close to great shopping - Super Target, World Market, Marshall's, Ross and a new COSTCO coming to the Seminole Town Center location in 2027! Zoned for top-rated Seminole County Schools, this community is ideal for those seeking convenience. These Taylor Morrison upmarket townhomes have just about everything you have been looking for, and this popular floor plan rarely becomes available. Don’t miss your chance to call this peaceful, waterfront end unit your new home. Exterior repainting planned to take place in 2026!

    Zillow last checked:

    Listing updated:

    Listed by:

    Michelle Bardsley 407-619-1961,

    COLDWELL BANKER REALTY 407-647-1211

    Bought with:

    Ashley Reid, 3636980

    THE SIMON SIMAAN GROUP

    Source: Stellar MLS,MLS#: O6394036MLS LogoOriginating MLS: Orlando Regional

    Facts & features

    Interior

    Bedrooms & bathrooms
    • Bedrooms: 3
    • Bathrooms: 2
    • Full bathrooms: 2
    Rooms
    • Room types: Utility Room
    Primary bedroom
    • Features: Ceiling Fan(s), Walk-In Closet(s)
    • Level: First
    • Area: 210 Square Feet
    • Dimensions: 15x14
    Bedroom 2
    • Features: Ceiling Fan(s), Built-in Closet
    • Level: First
    • Area: 100 Square Feet
    • Dimensions: 10x10
    Bedroom 3
    • Features: Built-in Closet
    • Level: First
    • Area: 100 Square Feet
    • Dimensions: 10x10
    Kitchen
    • Features: Pantry
    • Level: First
    • Area: 99 Square Feet
    • Dimensions: 11x9
    Living room
    • Features: Ceiling Fan(s)
    • Level: First
    • Area: 210 Square Feet
    • Dimensions: 15x14
    Heating
    • Electric
    Cooling
    • Central Air
    Appliances
    • Included: Dishwasher, Disposal, Dryer, Electric Water Heater, Microwave, Refrigerator, Washer
    • Laundry: Electric Dryer Hookup, Inside, Laundry Room, Washer Hookup
    Features
    • Ceiling Fan(s), Living Room/Dining Room Combo, Open Floorplan, Split Bedroom, Thermostat, Walk-In Closet(s)
    • Flooring: Laminate, Tile
    • Doors: Sliding Doors
    • Windows: Blinds, Window Treatments
    • Has fireplace: No
    • Common walls with other units/homes: End Unit
    Interior area
    • Total structure area: 1,800
    • Total interior livable area: 1,386 sqft

    Property

    Parking
    • Total spaces: 2
    • Parking features: Garage Door Opener
    • Attached garage spaces: 2
    • Details: Garage Dimensions: 19x21
    Features
    • Levels: One
    • Stories: 1
    • Patio & porch: Patio
    • Exterior features: Irrigation System, Lighting, Sidewalk
    • Has view: Yes
    • View description: Water
    • Water view: Water
    Lot
    • Size: 3,800 Square Feet
    • Features: City Lot, Sidewalk
    Details
    • Parcel number: 33193052000001210
    • Zoning: PD
    • Special conditions: None

    Construction

    Type & style
    • Home type: Townhouse
    • Property subtype: Townhouse
    • Attached to another structure: Yes
    Materials
    • Block, Stucco
    • Foundation: Slab
    • Roof: Shingle
    Condition
    • New construction: No
    • Year built: 2005
    Details
    • Warranty included: Yes

    Utilities & green energy

    • Sewer: Public Sewer
    • Water: Public
    • Utilities for property: Cable Available, Electricity Available, Electricity Connected, Sewer Available, Sewer Connected, Street Lights, Water Available, Water Connected

    Community & HOA

    Community
    • Features: Clubhouse, Community Mailbox, Deed Restrictions, Fitness Center, Gated Community - No Guard, Playground, Pool, Sidewalks
    • Security: Security System, Smoke Detector(s)
    • Pet fee: $0 monthly
    • Subdivision: GREYSTONE PH 1
    HOA
    • Has HOA: Yes
    • Amenities included: Clubhouse, Fence Restrictions, Gated, Playground, Pool, Vehicle Restrictions
    • Services included: Community Pool, Maintenance Structure, Maintenance Grounds, Pool Maintenance, Private Road
    • HOA fee: $299 monthly
    • HOA name: First Service Residential/Janine Ortiz
    • HOA phone: 407-688-9190
    Location
    • Region: Sanford

    Financial & listing details

    • Price per square foot: $209/sqft
    • Tax assessed value: $269,734
    • Annual tax amount: $1,833
    • Date on market: 4/8/2026
    • Cumulative days on market: 48 days
    • Ownership: Fee Simple
    • Total actual rent: 0
    • Electric utility on property: Yes
    • Road surface type: Paved, Asphalt

    Price history

    DateEventPrice
    7/16/2026Listing removed$2,200$2/sqft
    Source: Stellar MLS #O6421238 Report a problem
    7/13/2026Listed for rent$2,200$2/sqft
    Source: Stellar MLS #O6421238 Report a problem
    7/13/2026Listing removed$2,200$2/sqft
    Source: Zillow Rentals Report a problem
    6/30/2026Sold$289,000-3.7%$209/sqft
    Source: Stellar MLS #O6394036 Report a problem
    6/30/2026Listed for rent$2,200+84.1%$2/sqft
    Source: Stellar MLS #O6421238 Report a problem
    6/17/2026Pending sale$299,999$216/sqft
    Source: Stellar MLS #O6394036 Report a problem
    6/4/2026Listed for sale$299,999$216/sqft
    Source: Stellar MLS #O6394036 Report a problem
    5/13/2026Pending sale$299,999$216/sqft
    Source: Stellar MLS #O6394036 Report a problem
    4/24/2026Price change$299,999-3.2%$216/sqft
    Source: Stellar MLS #O6394036 Report a problem
    4/8/2026Listed for sale$310,000+132.2%$224/sqft
    Source: Stellar MLS #O6394036 Report a problem
    3/15/2017Listing removed$1,195$1/sqft
    Source: iHOUSEweb, Inc. Report a problem
    3/14/2017Listed for rent$1,195$1/sqft
    Source: iHOUSEweb, Inc. Report a problem
    7/11/2013Sold$133,500+6.9%$96/sqft
    Source: Public Record Report a problem
    4/2/2013Listed for sale$124,900+54.2%$90/sqft
    Source: RE/MAX CENTRAL REALTY #O5151390 Report a problem
    2/7/2013Sold$81,000+1428.3%$58/sqft
    Source: Public Record Report a problem
    4/13/2012Sold$5,300-97.4%$4/sqft
    Source: Public Record Report a problem
    8/11/2005Sold$206,700$149/sqft
    Source: Public Record Report a problem

    Public tax history

    YearProperty taxesTax assessment
    2025$1,757 +6.3%$145,183 +2.9%
    2024$1,652 +3.9%$141,091 +3%
    2023$1,590 -1.2%$136,982 +3%
    2022$1,610 +1.9%$132,992 +3%
    2021$1,580 +1.3%$129,118 +1.4%
    2020$1,559 +2.1%$127,335 +2.3%
    2019$1,527 $124,472 +1.9%
    2018$1,527 +1.6%$122,151 +2.1%
    2017$1,503 +1.5%$119,639 +1.4%
    2016$1,481 -2.9%$117,998 +1.4%
    2015$1,526 $116,363 +0.8%
    2014$1,526 -27.3%$115,439 +12.2%
    2013$2,097 +8.4%$102,871 +5.1%
    2012$1,934 -2.8%$97,911 -1.9%
    2011$1,989 -18.8%$99,835 -18.1%
    2010$2,450 -6.9%$121,962 -9.6%
    2009$2,631 -20.9%$134,858 -23.2%
    2008$3,326 -19.1%$175,589 -20.3%
    2007$4,112 +6.4%$220,408 +12.2%
    2006$3,866 +568%$196,379 +577.2%
    2005$579 +44.4%$29,000 +48.3%
    2004$401 $19,560
    Find assessor info on the county website

    Neighborhood: 32771

    Nearby schools

    GreatSchools rating
    Get a cash offer in 3 minutes
    Find out how much your home could sell for in as little as 3 minutes with a no-obligation cash offer.
    Estimated market value
    $288,900
    Get a cash offer in 3 minutes
    Find out how much your home could sell for in as little as 3 minutes with a no-obligation cash offer.
    Estimated market value
    $288,900