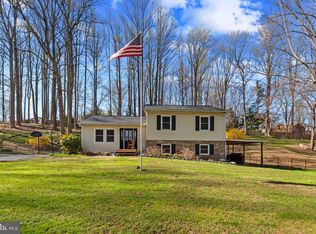
This meticulously crafted Custom Built Tudor Style Split Foyer residence stands as a testament to timeless elegance and thoughtful design. From its serene location at the end of a peaceful cul-de-sac to the recently refreshed interiors, every detail of this home has been carefully considered. The main level welcomes you with 3 generously proportioned bedrooms and 2 well-appointed bathrooms, providing a total of 2333 square feet of comfortable and stylish living space. As you enter the bright and airy living room, the abundance of natural light creates a warm and inviting atmosphere. The dining room, featuring rustic barn wood flooring, adds a touch of charm to the overall ambiance. The kitchen, a true highlight, boasts all white cabinetry, new stainless steel appliances, a stylish backsplash, and quartz countertops, seamlessly combining aesthetics with functionality. The emphasis on spaciousness is evident throughout the home, with room sizes that offer both comfort and versatility. Anderson windows allow natural light to fill the space, creating a welcoming glow. The bedrooms serve as havens of luxury, featuring brand new luxury vinyl plank flooring that adds both comfort and a modern touch. The 2 full baths on the main level enhance convenience and privacy for the bedroom wing. Descending to the lower level, you'll find a well-conceived family room adorned with brand new carpeting, a convenient wet bar, and an intimate wood fireplace for cozy evenings. The walkout backyard, surrounded by a picturesque wooded expanse with charming trails, offers a tranquil outdoor experience. The fenced 1.2-acre rear yard provides security and ample space for leisure pursuits, with a sturdy wrap-around deck inviting outdoor relaxation. The oversized 2-car garage and shed effortlessly cater to your storage needs. With impeccable construction and remarkable features, including the harmonious blend of aesthetics and functionality, this home is an extraordinary residence that awaits your ownership. Don't miss the chance to make this haven of comfort and style your own!
Sold for $560,000
$560,000
1721 Trotting Ct, Jarrettsville, MD 21084
3beds
2,333sqft
Single Family Residence
Built in 1986
1.29 Acres Lot
$600,400 Zestimate®
$240/sqft
$3,338 Estimated rent
Home value
$600,400
$570,000 - $630,000
$3,338/mo
Zestimate® history
Owner options
List your home for rent
$3,338/mo
Rent Zestimate®
Find your next renter with Zillow Rental Manager. Plus, with online applications, you can quickly screen prospective tenants – for free.
$3,338/mo
Rent Zestimate®
Refinance and save
$3,429/mo
Est. payment
Refinancing to a lower rate could help reduce your monthly payments and save thousands over the life of the loan.
$3,429/mo
Est. payment
Explore your selling options
Work with a Zillow partner agent
Leverage their expertise and Zillow's premium Showcase listings to get your home seen by more buyers.
Get startedList with your own agent
Get your home in front of millions of buyers by listing it on Zillow.
Learn how to do itSell it yourself
Take full control of how buyers see your home on Zillow by listing For Sale by Owner (FSBO).
List your homeWhat's special
Timeless eleganceNatural lightAnderson windowsWhite cabinetryQuartz countertopsStylish backsplashRustic barn wood flooring
Zillow last checked:
Listing updated:
Listed by:
Lee Tessier 410-638-9555,
EXP Realty, LLC,
Listing Team: Lee Tessier Team, Co-Listing Agent: Katherine T Stephens 443-243-9532,
EXP Realty, LLC
Bought with:
Hanna Fountain, 5015499
O'Conor, Mooney & Fitzgerald
Source: Bright MLS,MLS#: MDHR2028236
Facts & features
Interior
Bedrooms & bathrooms
- Bedrooms: 3
- Bathrooms: 2
- Full bathrooms: 2
- Main level bathrooms: 2
- Main level bedrooms: 3
Rooms
- Room types: Living Room, Dining Room, Primary Bedroom, Bedroom 2, Bedroom 3, Kitchen, Family Room, Laundry
Basement
- Area: 745
Heating
- Heat Pump, Electric, Wood
Cooling
- Central Air, Ceiling Fan(s), Electric
Appliances
- Included: Dishwasher, Dryer, Exhaust Fan, Oven/Range - Electric, Washer, Water Conditioner - Owned, Microwave, Energy Efficient Appliances, Refrigerator, Stainless Steel Appliance(s), Water Heater, Water Treat System, Electric Water Heater
- Laundry: In Basement, Dryer In Unit, Hookup, Lower Level, Washer In Unit, Laundry Room
Features
- Kitchen - Table Space, Built-in Features, Primary Bath(s), Ceiling Fan(s), Breakfast Area, Combination Kitchen/Dining, Dining Area, Floor Plan - Traditional, Formal/Separate Dining Room, Kitchen - Gourmet, Recessed Lighting, Upgraded Countertops, Bar, Other, Walk-In Closet(s), Beamed Ceilings, Dry Wall
- Flooring: Tile/Brick, Carpet, Luxury Vinyl, Laminate, Hardwood, Concrete, Wood
- Doors: Six Panel, Storm Door(s)
- Windows: Bay/Bow, Double Pane Windows, Vinyl Clad, Wood Frames, Screens
- Basement: Rear Entrance,Finished,Rough Bath Plumb,Walk-Out Access,Windows
- Number of fireplaces: 1
- Fireplace features: Glass Doors, Mantel(s), Heatilator
Interior area
- Total structure area: 2,333
- Total interior livable area: 2,333 sqft
- Finished area above ground: 1,588
- Finished area below ground: 745
Property
Parking
- Total spaces: 5
- Parking features: Covered, Asphalt, Driveway, Paved, Attached
- Attached garage spaces: 2
- Uncovered spaces: 3
Accessibility
- Accessibility features: None
Features
- Levels: Split Foyer,Two
- Stories: 2
- Patio & porch: Deck, Patio
- Exterior features: Flood Lights
- Pool features: None
- Fencing: Board,Back Yard,Split Rail
- Has view: Yes
- View description: Trees/Woods
Lot
- Size: 1.29 Acres
- Dimensions: 133.00 x
- Features: Backs to Trees, Cul-De-Sac, Landscaped, No Thru Street, Vegetation Planting, Private, Loam
Details
- Additional structures: Above Grade, Below Grade
- Parcel number: 1304020103
- Zoning: RR
- Special conditions: Standard
- Other equipment: None
Construction
Type & style
- Home type: SingleFamily
- Property subtype: Single Family Residence
Materials
- Stucco
- Foundation: Permanent
- Roof: Asphalt,Shingle
Condition
- Excellent
- New construction: No
- Year built: 1986
Details
- Builder name: JAMES PAGLIA
Utilities & green energy
- Sewer: Private Septic Tank
- Water: Well
Community & HOA
Community
- Security: Smoke Detector(s)
- Subdivision: Steeplechase Manor
HOA
- Has HOA: No
Location
- Region: Jarrettsville
- Municipality: JARRETTSVILLE
Financial & listing details
- Price per square foot: $240/sqft
- Tax assessed value: $375,300
- Annual tax amount: $4,090
- Date on market: 1/11/2024
- Listing agreement: Exclusive Right To Sell
- Inclusions: See Disclosures
- Exclusions: See Disclosures
- Ownership: Fee Simple
- Road surface type: Black Top
Price history
| Date | Event | Price |
|---|---|---|
| 2/26/2024 | Sold | $560,000+0%$240/sqft |
Source:  Bright MLS #MDHR2028236 Report a problem Bright MLS #MDHR2028236 Report a problem | ||
| 1/16/2024 | Pending sale | $559,900$240/sqft |
Source: Bright MLS #MDHR2028236 Report a problem | ||
| 1/15/2024 | Listing removed | -- |
Source: Bright MLS #MDHR2028236 Report a problem | ||
| 1/11/2024 | Listed for sale | $559,900+38.2%$240/sqft |
Source: Bright MLS #MDHR2028236 Report a problem | ||
| 12/1/2023 | Sold | $405,000-20.6%$174/sqft |
Source: Public Record Report a problem | ||
| 10/27/2023 | Pending sale | $509,999$219/sqft |
Source: Bright MLS #MDHR2024752 Report a problem | ||
| 10/23/2023 | Listing removed | -- |
Source: Bright MLS #MDHR2024752 Report a problem | ||
| 10/17/2023 | Pending sale | $509,999$219/sqft |
Source: Bright MLS #MDHR2024752 Report a problem | ||
| 10/16/2023 | Listing removed | -- |
Source: Bright MLS #MDHR2024752 Report a problem | ||
| 10/12/2023 | Price change | $509,999-2.9%$219/sqft |
Source: Bright MLS #MDHR2024752 Report a problem | ||
| 9/28/2023 | Price change | $525,000-2.8%$225/sqft |
Source: Bright MLS #MDHR2024752 Report a problem | ||
| 9/20/2023 | Listed for sale | $539,900$231/sqft |
Source: Bright MLS #MDHR2024752 Report a problem | ||
| 9/11/2023 | Pending sale | $539,900$231/sqft |
Source: Bright MLS #MDHR2024752 Report a problem | ||
| 9/8/2023 | Listed for sale | $539,900+44%$231/sqft |
Source: Bright MLS #MDHR2024752 Report a problem | ||
| 9/28/2018 | Sold | $375,000$161/sqft |
Source: Public Record Report a problem | ||
| 8/5/2018 | Price change | $375,000+2.7%$161/sqft |
Source: Cummings & Co Realtors LLC #1002035542 Report a problem | ||
| 7/29/2018 | Pending sale | $365,000$156/sqft |
Source: Cummings & Co Realtors LLC #1002035542 Report a problem | ||
| 7/19/2018 | Listed for sale | $365,000$156/sqft |
Source: Cummings & Co Realtors LLC #1002035542 Report a problem | ||
Public tax history
| Year | Property taxes | Tax assessment |
|---|---|---|
| 2025 | $4,816 +14.3% | $436,367 +12.8% |
| 2024 | $4,215 +3% | $386,700 +3% |
| 2023 | $4,090 +3.1% | $375,300 -2.9% |
| 2022 | $3,966 -1.2% | $386,700 +9.7% |
| 2021 | $4,015 +6.6% | $352,500 +8% |
| 2020 | $3,766 +8.7% | $326,367 -7.4% |
| 2019 | $3,465 +9.5% | $352,500 +28.6% |
| 2018 | $3,163 | $274,100 |
| 2017 | $3,163 | $274,100 |
| 2016 | -- | $274,100 -0.9% |
| 2015 | -- | $276,700 |
| 2014 | $3,486 | $276,700 |
| 2013 | -- | $276,700 -8.4% |
| 2012 | -- | $302,200 |
| 2011 | -- | $302,200 |
| 2010 | -- | $302,200 -21.1% |
| 2009 | -- | $382,830 +13% |
| 2008 | -- | $338,802 +14.9% |
| 2007 | -- | $294,776 +17.6% |
| 2006 | -- | $250,750 +10.1% |
| 2005 | -- | $227,786 +11.2% |
| 2004 | -- | $204,823 +12.6% |
| 2003 | -- | $181,860 +2.9% |
| 2002 | -- | $176,690 +3% |
| 2001 | -- | $171,520 |
Find assessor info on the county website
Neighborhood: 21084
Nearby homes
- $532,100-- bd2 ba2k sqft1723 Trotting Ct, Jarrettsville, MD 21084Off Market
- $490,0003 bd3 ba1.8k sqft1722 Morse Rd, Forest Hill, MD 21050Sold
- $606,800-- bd2 ba2.2k sqft1720 Trotting Ct, Jarrettsville, MD 21084Off Market
- $477,9003 bd2 ba1.9k sqft1725 Trotting Ct, Jarrettsville, MD 21084Off Market
- $948,900-- bd3 ba4.3k sqft1720 Morse Rd, Forest Hill, MD 21050Off Market
- $522,9003 bd3 ba1.3k sqft1722 Trotting Ct, Jarrettsville, MD 21084Off Market
- $521,800-- bd2 ba1.8k sqft1718 Morse Rd, Forest Hill, MD 21050Off Market
- $579,4004 bd3 ba2.3k sqft1724 Trotting Ct, Jarrettsville, MD 21084Off Market
Nearby schools
GreatSchools rating
- 9/10Jarrettsville Elementary SchoolGrades: K-5Distance: 2.1 mi
- 9/10Fallston Middle SchoolGrades: 6-8Distance: 4.9 mi
- 8/10Fallston High SchoolGrades: 9-12Distance: 4.7 mi
Schools provided by the listing agent
- District: Harford County Public Schools
Source: Bright MLS. This data may not be complete. We recommend contacting the local school district to confirm school assignments for this home.
Get a cash offer in 3 minutes
Find out how much your home could sell for in as little as 3 minutes with a no-obligation cash offer.
Estimated market value
$600,400
Get a cash offer in 3 minutes
Find out how much your home could sell for in as little as 3 minutes with a no-obligation cash offer.
Estimated market value
$600,400
- Maryland
- Harford County
- Jarrettsville
- 21084
- 1721 Trotting Ct
Nearby cities
Nearby zip codes
Other Jarrettsville Topics
