Welcome Home! This brand-new 3 bedroom, 2 bath home by local builder TAG Homes Inc. offers the perfect blend of luxury, comfort, and convenience—just minutes from local parks, the airport, shopping, and dining. Thoughtfully designed- this open floor plan features timeless finishes and modern function throughout.
The kitchen impresses with sleek stone counters, custom cabinetry, and a hidden walk-in pantry for a seamless look. The living area centers around a cozy fireplace, creating an inviting space for entertaining or relaxing. The luxurious primary suite includes a large walk-in closet and spa-style bath, while two additional bedrooms offer versatility for guests or work-from-home space.
Enjoy outdoor living year-round on the covered patio overlooking the fully fenced yard. The home also includes a two-car garage and durable brick and Hardie exterior for lasting curb appeal.
Closed
Price Unknown
1721 Vegas Dr, Metairie, LA 70003
3beds
1,863sqft
Single Family Residence
Built in 2025
-- sqft lot
$501,100 Zestimate®
$--/sqft
$2,619 Estimated rent
Home value
$501,100
$451,000 - $561,000
$2,619/mo
Zestimate® history
Owner options
List your home for rent
$2,619/mo
Rent Zestimate®
Find your next renter with Zillow Rental Manager. Plus, with online applications, you can quickly screen prospective tenants – for free.
$2,619/mo
Rent Zestimate®
Refinance and save
Refinancing to a lower rate could help reduce your monthly payments and save thousands over the life of the loan.
Explore your selling options
Work with a Zillow partner agent
Leverage their expertise and Zillow's premium Showcase listings to get your home seen by more buyers.
Get startedList with your own agent
Get your home in front of millions of buyers by listing it on Zillow.
Learn how to do itSell it yourself
Take full control of how buyers see your home on Zillow by listing For Sale by Owner (FSBO).
List your homeWhat's special
Two-car garageOpen floor planSpa-style bathLasting curb appealFully fenced yardCustom cabinetryCovered patio
Zillow last checked:
Listing updated:
Listed by:
Katheryn Best 504-905-0773,
TAG Realty LLC
Bought with:
Lesha Freeland
KELLER WILLIAMS REALTY 455-0100
Source: GSREIN,MLS#: 2528582
Facts & features
Interior
Bedrooms & bathrooms
- Bedrooms: 3
- Bathrooms: 2
- Full bathrooms: 2
Primary bedroom
- Description: Flooring: Engineered Hardwood
- Level: Lower
- Dimensions: 15.5x12.75
Bedroom
- Description: Flooring: Engineered Hardwood
- Level: Lower
- Dimensions: 13x12.25
Bedroom
- Description: Flooring: Engineered Hardwood
- Level: Lower
- Dimensions: 12.75x12.25
Dining room
- Description: Flooring: Engineered Hardwood
- Level: Lower
- Dimensions: 12.1x13
Kitchen
- Description: Flooring: Engineered Hardwood
- Level: Lower
- Dimensions: 15x7.8
Living room
- Description: Flooring: Engineered Hardwood
- Level: Lower
- Dimensions: 16.4x16.5
Heating
- Central
Cooling
- Central Air, 1 Unit
Appliances
- Included: Dishwasher, Disposal, Oven, Range, Refrigerator
- Laundry: Washer Hookup, Dryer Hookup
Features
- Attic, Ceiling Fan(s), Carbon Monoxide Detector, Pull Down Attic Stairs, Stone Counters, Stainless Steel Appliances
- Attic: Pull Down Stairs
- Has fireplace: Yes
- Fireplace features: Gas
Interior area
- Total structure area: 2,699
- Total interior livable area: 1,863 sqft
Property
Parking
- Parking features: Garage, Off Street, Garage Door Opener
- Has garage: Yes
Features
- Levels: One
- Stories: 1
- Patio & porch: Concrete, Covered
- Exterior features: Fence
- Pool features: None
Lot
- Dimensions: 47 x 116 x 130 x 65
- Features: City Lot, Rectangular Lot
Details
- Special conditions: None
Construction
Type & style
- Home type: SingleFamily
- Architectural style: French Provincial
- Property subtype: Single Family Residence
Materials
- Brick, HardiPlank Type
- Foundation: Slab
- Roof: Shingle
Condition
- New Construction
- New construction: Yes
- Year built: 2025
Details
- Warranty included: Yes
Utilities & green energy
- Sewer: Public Sewer
- Water: Public
Green energy
- Energy efficient items: HVAC, Lighting, Water Heater, Windows
Community & HOA
Community
- Security: Smoke Detector(s)
HOA
- Has HOA: No
Location
- Region: Metairie
Financial & listing details
- Date on market: 10/29/2025
Price history
| Date | Event | Price |
|---|---|---|
| 4/10/2026 | Sold | -- |
Source:  GSREIN #2528582 Report a problem GSREIN #2528582 Report a problem | ||
| 2/28/2026 | Contingent | $499,000$268/sqft |
Source: GSREIN #2528582 Report a problem | ||
| 10/29/2025 | Listed for sale | $499,000$268/sqft |
Source: GSREIN #2528582 Report a problem | ||
Public tax history
Tax history is unavailable.
Neighborhood: Delta
Nearby homes
- $549,0003 bd2 ba1.9k sqft1733 Vegas Dr, Metairie, LA 70003New Construction

- $388,4004 bd4 ba1.7k sqft1714 Vegas Dr, New Orleans, LA 70003Off Market
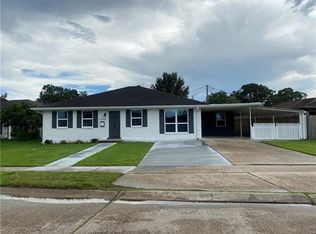
- $290,100-- bd-- ba-- sqft1718 Vegas Dr, Metairie, LA 70003Off Market
- $335,0004 bd3 ba2.3k sqft1713 Vegas Dr, Metairie, LA 70003For Sale
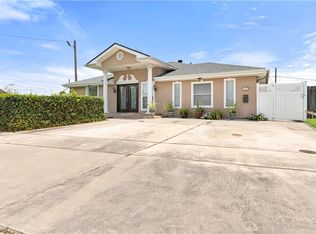
- $--3.28 Acres1712 Vegas Dr, Metairie, LA 70003Sold
- $304,800-- bd-- ba-- sqft1709 Vegas Dr, Metairie, LA 70003Off Market
- $276,1003 bd2 ba1.4k sqft1708 Vegas Dr, Metairie, LA 70003Off Market
- $297,600-- bd-- ba-- sqft1705 Vegas Dr, Metairie, LA 70003Off Market
- $408,600-- bd-- ba-- sqft1704 Vegas Dr, Metairie, LA 70003Off Market
Nearby schools
GreatSchools rating
- 6/10Green Park Elementary SchoolGrades: PK-5Distance: 0.3 mi
- 3/10T.H. Harris Middle SchoolGrades: 6-8Distance: 1.5 mi
- 4/10East Jefferson High SchoolGrades: 9-12Distance: 2.6 mi
Get a cash offer in 3 minutes
Find out how much your home could sell for in as little as 3 minutes with a no-obligation cash offer.
Estimated market value
$501,100
Get a cash offer in 3 minutes
Find out how much your home could sell for in as little as 3 minutes with a no-obligation cash offer.
Estimated market value
$501,100
- Louisiana
- Jefferson Parish
- Metairie
- 70003
- Delta
- 1721 Vegas Dr
Nearby cities
Nearby neighborhoods
Nearby zip codes
Other Metairie Topics
