Unique opportunity to unlock the advantages of buying an in-progress home built by Thomas James Homes. When purchasing this home, you will benefit from preferred pricing, designed personalization, and more. Estimated home completion is Summer 2025.
This Craftsman-style home makes hosting a breeze with the expansive great room and dining space with doors that lead you to the covered patio for indoor / outdoor livability. The gourmet kitchen features top-of-the-line appliances and island with bar seating. The main floor comes complete with an office/flex room, laundry room with sink, and ADU with living area, kitchenette, en suite bathroom, and private entrance.
Head upstairs to the second floor to discover a tech office, 2 additional secondary bedrooms, and a full bathroom with dual vanity sink. Indulge in the luxuries of the grand suite's walk-in closet and spa-inspired bathroom, which includes dual vanities, a free-standing soaking tub, and a walk-in shower.
Illustrative landscaping shown is generic and does not represent the landscaping proposed for this site.
Sold for $3,500,000
$3,500,000
1721 Virginia Ave, Redwood City, CA 94061
4beds
2,817sqft
Single Family Residence, Residential
Built in 2025
6,240 Square Feet Lot
$3,666,400 Zestimate®
$1,242/sqft
$3,421 Estimated rent
Home value
$3,666,400
$3.34M - $4.03M
$3,421/mo
Zestimate® history
Owner options
List your home for rent
$3,421/mo
Rent Zestimate®
Find your next renter with Zillow Rental Manager. Plus, with online applications, you can quickly screen prospective tenants – for free.
$3,421/mo
Rent Zestimate®
Refinance and save
$22,147/mo
Est. payment
Refinancing to a lower rate could help reduce your monthly payments and save thousands over the life of the loan.
$22,147/mo
Est. payment
Explore your selling options
Work with a Zillow partner agent
Leverage their expertise and Zillow's premium Showcase listings to get your home seen by more buyers.
Get startedList with your own agent
Get your home in front of millions of buyers by listing it on Zillow.
Learn how to do itSell it yourself
Take full control of how buyers see your home on Zillow by listing For Sale by Owner (FSBO).
List your homeWhat's special
Zillow last checked:
Listing updated:
Listed by:
Nadine Masarweh 02207660 925-270-6807,
Thomas James Real Estate Services, Inc, 213-344-2214
Bought with:
Mariana Pappalardo, 01970137
Compass
Source: MLSListings Inc,MLS#: ML81994538
Facts & features
Interior
Bedrooms & bathrooms
- Bedrooms: 4
- Bathrooms: 4
- Full bathrooms: 3
- 1/2 bathrooms: 1
Rooms
- Room types: Great Room, Laundry, Office
Bedroom
- Features: GroundFloorBedroom, PrimarySuiteRetreat, WalkinCloset
Bathroom
- Features: DoubleSinks, PrimaryStallShowers, ShoweroverTub1, StallShower, Stone, Tile, FullonGroundFloor, PrimaryOversizedTub
Dining room
- Features: DiningArea, EatinKitchen
Family room
- Features: KitchenFamilyRoomCombo
Kitchen
- Features: ExhaustFan, IslandwithSink, Pantry
Heating
- Forced Air
Cooling
- Central Air, Zoned
Appliances
- Included: Dishwasher, Exhaust Fan, Freezer, Disposal, Range Hood, Microwave, Electric Oven/Range, Refrigerator
- Laundry: Inside
Features
- High Ceilings, Walk-In Closet(s)
- Flooring: Hardwood, Tile
- Number of fireplaces: 1
- Fireplace features: Living Room
Interior area
- Total structure area: 2,817
- Total interior livable area: 2,817 sqft
Property
Parking
- Total spaces: 1
- Parking features: Attached
- Attached garage spaces: 1
Features
- Stories: 2
- Exterior features: Back Yard, Fenced, Drought Tolerant Plants
- Fencing: Surveyed,Wood
Lot
- Size: 6,240 Square Feet
Details
- Parcel number: 069103040
- Zoning: R10006
- Special conditions: Standard
Construction
Type & style
- Home type: SingleFamily
- Architectural style: Craftsman
- Property subtype: Single Family Residence, Residential
Materials
- Foundation: Slab, Other
- Roof: Composition, Shingle
Condition
- New construction: Yes
- Year built: 2025
Utilities & green energy
- Gas: PublicUtilities
- Sewer: Public Sewer
- Water: Public
- Utilities for property: Public Utilities, Water Public
Community & HOA
Location
- Region: Redwood City
Financial & listing details
- Price per square foot: $1,242/sqft
- Tax assessed value: $1,637,100
- Annual tax amount: $19,287
- Date on market: 2/18/2025
- Listing agreement: ExclusiveRightToSell
Price history
| Date | Event | Price |
|---|---|---|
| 7/31/2025 | Sold | $3,500,000-1.4%$1,242/sqft |
Source:  MLSListings Inc #ML81994538 Report a problem MLSListings Inc #ML81994538 Report a problem | ||
| 4/19/2025 | Pending sale | $3,550,000$1,260/sqft |
Source: MLSListings Inc #ML81994538 Report a problem | ||
| 2/15/2025 | Listing removed | $3,550,000$1,260/sqft |
Source:  Thomas James Homes Report a problem Thomas James Homes Report a problem | ||
| 1/23/2025 | Price change | $3,550,000+2%$1,260/sqft |
Source: Thomas James Homes Report a problem | ||
| 12/26/2024 | Price change | $3,480,000+1.5%$1,235/sqft |
Source: Thomas James Homes Report a problem | ||
| 12/7/2024 | Listed for sale | $3,430,000+136.6%$1,218/sqft |
Source: Thomas James Homes Report a problem | ||
| 4/15/2024 | Sold | $1,450,000$515/sqft |
Source: Public Record Report a problem | ||
Public tax history
| Year | Property taxes | Tax assessment |
|---|---|---|
| 2025 | $19,287 +799.7% | $1,637,100 +1847.1% |
| 2024 | $2,144 +10.4% | $84,080 +2% |
| 2023 | $1,943 -1.7% | $82,433 +2% |
| 2022 | $1,977 +140.9% | $80,818 +2% |
| 2021 | $821 +1.4% | $79,234 +1% |
| 2020 | $809 +0.6% | $78,422 +2% |
| 2019 | $805 +2.8% | $76,885 +2% |
| 2018 | $783 +1.3% | $75,378 +2% |
| 2017 | $773 +3.2% | $73,901 +2% |
| 2016 | $749 +6.2% | $72,453 +1.5% |
| 2015 | $706 | $71,366 +2% |
| 2014 | $706 | $69,969 +0.5% |
| 2013 | -- | $69,654 +2% |
| 2012 | -- | $68,290 |
| 2011 | -- | $68,290 +2.8% |
| 2010 | -- | $66,452 -0.2% |
| 2009 | -- | $66,610 +2% |
| 2008 | -- | $65,305 +2% |
| 2007 | -- | $64,026 +2% |
| 2006 | -- | $62,771 |
| 2005 | -- | $62,771 +4% |
| 2004 | -- | $60,335 +1.9% |
| 2003 | -- | $59,230 +2% |
| 2002 | -- | $58,069 +2% |
| 2001 | -- | $56,931 +2% |
| 2000 | -- | $55,816 |
Find assessor info on the county website
Neighborhood: Woodside Plaza
Nearby homes
- $1,555,5002 bd1 ba850 sqft1715 Virginia Ave, Redwood City, CA 94061Off Market
- $1,722,1002 bd1 ba850 sqft1727 Virginia Ave, Redwood City, CA 94061Off Market
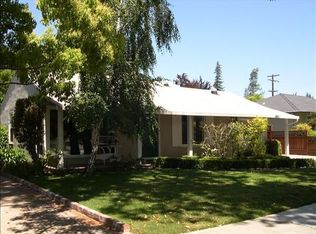
- $2,584,5004 bd3 ba2.1k sqft1709 Virginia Ave, Redwood City, CA 94061Off Market
- $2,493,9003 bd2 ba1.8k sqft1733 Virginia Ave, Redwood City, CA 94061Off Market
- $3,254,6005 bd4 ba2.9k sqft15 Sycamore Ct, Redwood City, CA 94061Off Market
- $2,987,4005 bd4 ba2.9k sqft14 Sycamore Ct, Redwood City, CA 94061Off Market
- $2,003,2003 bd2 ba1.2k sqft1703 Virginia Ave, Redwood City, CA 94061Off Market
- $3,422,5004 bd5 ba2.7k sqft1787 Kansas St, Redwood City, CA 94061Off Market
Nearby schools
GreatSchools rating
- 4/10Henry Ford Elementary SchoolGrades: K-5Distance: 0.3 mi
- 7/10John F. Kennedy Middle SchoolGrades: 6-8Distance: 0.4 mi
- 8/10Woodside High SchoolGrades: 9-12Distance: 1 mi
Schools provided by the listing agent
- Elementary: HenryFordElementary
- Middle: JohnFKennedyMiddle_2
- High: WoodsideHigh
- District: RedwoodCityElementary
Source: MLSListings Inc. This data may not be complete. We recommend contacting the local school district to confirm school assignments for this home.
Get a cash offer in 3 minutes
Find out how much your home could sell for in as little as 3 minutes with a no-obligation cash offer.
Estimated market value
$3,666,400
Get a cash offer in 3 minutes
Find out how much your home could sell for in as little as 3 minutes with a no-obligation cash offer.
Estimated market value
$3,666,400
- California
- San Mateo County
- Redwood City
- 94061
- Woodside Plaza
- 1721 Virginia Ave
Nearby cities
Nearby neighborhoods
Nearby zip codes
Other Redwood City Topics
