Experience modern living in this beautifully remodeled 3-level townhome. Featuring 2 bedrooms and 1.5 baths on the upper level, and a fully finished basement offering versatility with a configuration of the buyer's choice—either an additional bedroom and full bath or two spacious rec rooms and a full bath. The brand new kitchen boasts shaker-style cabinetry, sleek quartz countertops, and stainless steel appliances, providing both functionality and style. Gorgeous bathrooms are adorned with stylish porcelain tile and contemporary vanities. Enjoy the elegance of hardwood floors and the fresh appeal of neutral paint throughout. Step outside to the large deck, perfect for outdoor relaxation and entertaining. Additionally, the roof has been replaced within the past 1.5 years, ensuring peace of mind for years to come. 2 assigned parking spots - see parking map in document section. This stunning townhome seamlessly blends modern updates with classic charm. Schedule your viewing today to see all that this exceptional home has to offer!
Sold for $400,000
$400,000
1721 Vonnies View Ct, Woodbridge, VA 22192
3beds
1,332sqft
Townhouse
Built in 1993
-- sqft lot
$365,300 Zestimate®
$300/sqft
$2,749 Estimated rent
Home value
$365,300
$343,000 - $387,000
$2,749/mo
Zestimate® history
Owner options
List your home for rent
$2,749/mo
Rent Zestimate®
Find your next renter with Zillow Rental Manager. Plus, with online applications, you can quickly screen prospective tenants – for free.
$2,749/mo
Rent Zestimate®
Refinance and save
$2,456/mo
Est. payment
Refinancing to a lower rate could help reduce your monthly payments and save thousands over the life of the loan.
$2,456/mo
Est. payment
Explore your selling options
Work with a Zillow partner agent
Leverage their expertise and Zillow's premium Showcase listings to get your home seen by more buyers.
Get startedList with your own agent
Get your home in front of millions of buyers by listing it on Zillow.
Learn how to do itSell it yourself
Take full control of how buyers see your home on Zillow by listing For Sale by Owner (FSBO).
List your homeWhat's special
Zillow last checked:
Listing updated:
Listed by:
Nadia Aminov 571-331-9745,
Long & Foster Real Estate, Inc.,
Listing Team: The Pennye Green Team, Co-Listing Team: The Pennye Green Team,Co-Listing Agent: Pennye Green 202-247-5668,
Long & Foster Real Estate, Inc.
Bought with:
Azar Abbasi, 0225216409
Samson Properties
Source: Bright MLS,MLS#: VAPW2071370
Facts & features
Interior
Bedrooms & bathrooms
- Bedrooms: 3
- Bathrooms: 3
- Full bathrooms: 2
- 1/2 bathrooms: 1
- Main level bathrooms: 1
Basement
- Area: 465
Heating
- Heat Pump, Natural Gas
Cooling
- Central Air, Electric
Appliances
- Included: Gas Water Heater
Features
- Basement: Full,Finished,Walk-Out Access
- Has fireplace: No
Interior area
- Total structure area: 1,403
- Total interior livable area: 1,332 sqft
- Finished area above ground: 938
- Finished area below ground: 394
Property
Parking
- Total spaces: 2
- Parking features: Parking Lot
Accessibility
- Accessibility features: None
Features
- Levels: Three
- Stories: 3
- Pool features: None
Details
- Additional structures: Above Grade, Below Grade
- Parcel number: 8392593563.01
- Zoning: R16
- Special conditions: Standard
Construction
Type & style
- Home type: Townhouse
- Architectural style: Colonial
- Property subtype: Townhouse
Materials
- Vinyl Siding
- Foundation: Brick/Mortar
Condition
- New construction: No
- Year built: 1993
Utilities & green energy
- Sewer: Public Sewer
- Water: Public
Community & HOA
Community
- Condo and coop fee: $257 monthly
- Subdivision: Devils Reach Condos
HOA
- Has HOA: No
- Amenities included: Jogging Path
- Services included: Common Area Maintenance, Maintenance Grounds, Reserve Funds, Road Maintenance, Trash, Water
- HOA name: Devils Reach Condos
Location
- Region: Woodbridge
Financial & listing details
- Price per square foot: $300/sqft
- Tax assessed value: $264,400
- Annual tax amount: $2,827
- Date on market: 5/18/2024
- Listing agreement: Exclusive Right To Sell
- Ownership: Condominium
Price history
| Date | Event | Price |
|---|---|---|
| 7/10/2025 | Listing removed | $1,250$1/sqft |
Source: Zillow Rentals Report a problem | ||
| 6/19/2025 | Listed for rent | $1,250$1/sqft |
Source: Zillow Rentals Report a problem | ||
| 6/20/2024 | Sold | $400,000+2.6%$300/sqft |
Source:  Bright MLS #VAPW2071370 Report a problem Bright MLS #VAPW2071370 Report a problem | ||
| 5/24/2024 | Pending sale | $389,900$293/sqft |
Source:  Long & Foster Broker Feed #VAPW2071370 Report a problem Long & Foster Broker Feed #VAPW2071370 Report a problem | ||
| 5/18/2024 | Listed for sale | $389,900$293/sqft |
Source: Long & Foster Broker Feed #VAPW2071370 Report a problem | ||
Public tax history
Tax history is unavailable.
Neighborhood: 22192
Nearby homes
- $400,0002 bd2 ba938 sqft1721 Vonnies View Ct #128, Woodbridge, VA 22192Sold
- $382,0003 bd3 ba1.3k sqft1719 Vonnies View Ct, Woodbridge, VA 22192Sold
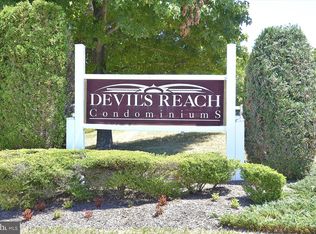
- $359,2002 bd3 ba1.4k sqft1723 Vonnies View Ct, Woodbridge, VA 22192Off Market

- $360,4002 bd2 ba938 sqft1717 Vonnies View Ct #126, Woodbridge, VA 22192Off Market
- $370,7002 bd3 ba1.4k sqft1725 Vonnies View Ct #130, Woodbridge, VA 22192Off Market
- $364,8002 bd2 ba1.3k sqft1727 Vonnies View Ct #131, Woodbridge, VA 22192Off Market
- $333,2002 bd2 ba983 sqft1729 Vonnies View Ct #132, Woodbridge, VA 22192Off Market
- $357,2002 bd4 ba1.3k sqft1713 Vonnies View Ct #125, Woodbridge, VA 22192Off Market
Nearby schools
GreatSchools rating
- 8/10Occoquan Elementary SchoolGrades: PK-5Distance: 0.3 mi
- 3/10Fred M. Lynn Middle SchoolGrades: 6-8Distance: 1.3 mi
- 6/10Woodbridge High SchoolGrades: 9-12Distance: 2.1 mi
Schools provided by the listing agent
- District: Prince William County Public Schools
Source: Bright MLS. This data may not be complete. We recommend contacting the local school district to confirm school assignments for this home.
Get a cash offer in 3 minutes
Find out how much your home could sell for in as little as 3 minutes with a no-obligation cash offer.
Estimated market value
$365,300
Get a cash offer in 3 minutes
Find out how much your home could sell for in as little as 3 minutes with a no-obligation cash offer.
Estimated market value
$365,300
- Virginia
- Prince William County
- Woodbridge
- 22192
- 1721 Vonnies View Ct
Nearby cities
Nearby neighborhoods
Nearby zip codes
Other Woodbridge Topics
