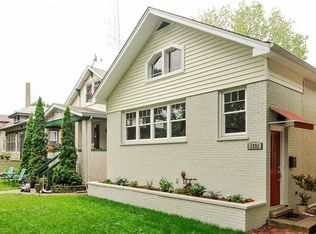
Welcome to the sweet spot between Rogers Park and Edgewater, where space, light, and flexibility come together in all the right ways. This expansive home lives large (3600 sq ft includes basement), with a smart, adaptable floor plan designed to keep up with real life. The main level offers endless possibilities: a bedroom that easily doubles as a private home office, a full bath, plus an ideal space off the kitchen that can be your dining room, media lounge, or cozy gathering area-whatever suits your style. Throughout the home, beautifully crafted tilework elevates all four bathrooms, while generously scaled rooms on every level create an easy, open flow. Upstairs, you'll find three seriously spacious bedrooms-each comfortably fitting a king-sized bed with room to spare-along with soaring ceilings, oversized closets and abundant windows that flood the home with natural light. Downstairs, the finished basement is ready for fun movie nights, game tables, workouts, or all of the above, with plenty of room to spread out, plus a dedicated laundry area and another full bathroom (And yes...there's a second laundry upstairs where you actually need it). Outside, it's just as impressive. Sip your morning coffee on the front porch, host summer dinners on the oversized back deck, or sneak away to the private second-floor deck for a little quiet time. The oversized 30x148 lot offers plenty of green space, and the fully drywalled two-car garage is the cherry on top. Built with durable Hardie Board siding and Trek deck flooring, and equipped with modern mechanicals, including dual-zone HVAC, a basement flood-control system, and a tankless water heater, this home blends style with smart efficiency. And the location? You're perfectly positioned near Loyola and Northwestern, the shops and restaurants along Clark Street, the lakefront, the best beaches in the city, and easy transit options. It's a pet-friendly neighborhood with parks nearby, and if golf or pickleball is your thing, Warren Park is just a short stroll away. Big, bright, and endlessly versatile-this is North Side living at its best.
Closed
$737,000
1721 W Arthur Ave, Chicago, IL 60626
4beds
3,000sqft
Single Family Residence
Built in 1916
4,440 Square Feet Lot
$737,800 Zestimate®
$246/sqft
$4,740 Estimated rent
Home value
$737,800
$671,000 - $812,000
$4,740/mo
Zestimate® history
Owner options
List your home for rent
$4,740/mo
Rent Zestimate®
Find your next renter with Zillow Rental Manager. Plus, with online applications, you can quickly screen prospective tenants – for free.
$4,740/mo
Rent Zestimate®
Refinance and save
$5,147/mo
Est. payment
Refinancing to a lower rate could help reduce your monthly payments and save thousands over the life of the loan.
$5,147/mo
Est. payment
Explore your selling options
Work with a Zillow partner agent
Leverage their expertise and Zillow's premium Showcase listings to get your home seen by more buyers.
Get startedList with your own agent
Get your home in front of millions of buyers by listing it on Zillow.
Learn how to do itSell it yourself
Take full control of how buyers see your home on Zillow by listing For Sale by Owner (FSBO).
List your homeWhat's special
Fully drywalled two-car garageSoaring ceilingsThree seriously spacious bedroomsSmart adaptable floor planDedicated laundry areaTrek deck flooringOversized closets
Zillow last checked:
Listing updated:
Listing courtesy of:
Karen Holt, GRI 312-804-3331,
@properties Christie's International Real Estate
Bought with:
Kira Moscowitz
Baird & Warner
Source: MRED as distributed by MLS GRID,MLS#: 12633612
Facts & features
Interior
Bedrooms & bathrooms
- Bedrooms: 4
- Bathrooms: 4
- Full bathrooms: 4
Primary bedroom
- Features: Bathroom (Full)
- Level: Second
- Area: 192 Square Feet
- Dimensions: 12X16
Bedroom 2
- Level: Second
- Area: 110 Square Feet
- Dimensions: 10X11
Bedroom 3
- Level: Second
- Area: 168 Square Feet
- Dimensions: 12X14
Bedroom 4
- Level: Main
- Area: 195 Square Feet
- Dimensions: 13X15
Dining room
- Level: Main
- Area: 182 Square Feet
- Dimensions: 13X14
Family room
- Level: Lower
- Area: 600 Square Feet
- Dimensions: 15X40
Foyer
- Level: Main
- Area: 35 Square Feet
- Dimensions: 5X7
Kitchen
- Features: Kitchen (Galley, Island, Pantry-Closet, Custom Cabinetry)
- Level: Main
- Area: 136 Square Feet
- Dimensions: 08X17
Laundry
- Level: Second
- Area: 48 Square Feet
- Dimensions: 6X8
Living room
- Level: Main
- Area: 312 Square Feet
- Dimensions: 12X26
Heating
- Natural Gas, Forced Air, Zoned
Cooling
- Central Air, Zoned
Appliances
- Included: Double Oven, Range, Microwave, Dishwasher, Refrigerator, Freezer, Washer, Dryer, Disposal, Stainless Steel Appliance(s)
- Laundry: Upper Level, Multiple Locations
Features
- Basement: Finished,Full
Interior area
- Total structure area: 3,600
- Total interior livable area: 3,000 sqft
- Finished area below ground: 1,200
Property
Parking
- Total spaces: 2
- Parking features: Garage Door Opener, Yes, Garage Owned, Detached, Garage
- Garage spaces: 2
- Has uncovered spaces: Yes
Accessibility
- Accessibility features: No Disability Access
Features
- Stories: 1
- Patio & porch: Deck, Patio
- Exterior features: Balcony
Lot
- Size: 4,440 sqft
- Dimensions: 30x148
Details
- Parcel number: 11314160200000
- Special conditions: List Broker Must Accompany
Construction
Type & style
- Home type: SingleFamily
- Property subtype: Single Family Residence
Materials
- Other
- Foundation: Stone
- Roof: Asphalt
Condition
- New construction: No
- Year built: 1916
- Major remodel year: 2025
Utilities & green energy
- Sewer: Public Sewer
- Water: Public
Community & neighborhood
Community
- Community features: Park, Tennis Court(s), Curbs, Sidewalks, Street Lights, Street Paved
Location
- Region: Chicago
- Subdivision: Rogers Park
HOA & financial
HOA
- Services included: None
Other
Other facts
- Listing terms: Conventional
- Ownership: Fee Simple
Price history
| Date | Event | Price |
|---|---|---|
| 6/15/2026 | Sold | $737,000-4.9%$246/sqft |
Source:  MRED as distributed by MLS GRID #12633612 Report a problem MRED as distributed by MLS GRID #12633612 Report a problem | ||
| 6/4/2026 | Pending sale | $774,900$258/sqft |
Source: MRED as distributed by MLS GRID #12633612 Report a problem | ||
| 5/23/2026 | Contingent | $774,900$258/sqft |
Source: MRED as distributed by MLS GRID #12633612 Report a problem | ||
| 4/29/2026 | Listed for sale | $774,900-3%$258/sqft |
Source: MRED as distributed by MLS GRID #12633612 Report a problem | ||
| 4/29/2026 | Listing removed | $799,000$266/sqft |
Source: MRED as distributed by MLS GRID #12602699 Report a problem | ||
| 4/4/2026 | Listed for sale | $799,000-5.4%$266/sqft |
Source: MRED as distributed by MLS GRID #12602699 Report a problem | ||
| 3/25/2026 | Listing removed | $845,000$282/sqft |
Source: MRED as distributed by MLS GRID #12589693 Report a problem | ||
| 3/11/2026 | Listed for sale | $845,000-0.6%$282/sqft |
Source: MRED as distributed by MLS GRID #12589693 Report a problem | ||
| 3/11/2026 | Listing removed | $849,900$283/sqft |
Source: MRED as distributed by MLS GRID #12556069 Report a problem | ||
| 3/8/2026 | Listed for sale | $849,900$283/sqft |
Source: MRED as distributed by MLS GRID #12556069 Report a problem | ||
| 3/3/2026 | Contingent | $849,900$283/sqft |
Source: MRED as distributed by MLS GRID #12556069 Report a problem | ||
| 2/21/2026 | Listed for sale | $849,900$283/sqft |
Source: MRED as distributed by MLS GRID #12556069 Report a problem | ||
| 2/3/2026 | Contingent | $849,900$283/sqft |
Source: MRED as distributed by MLS GRID #12556069 Report a problem | ||
| 1/30/2026 | Listed for sale | $849,900-5.6%$283/sqft |
Source: MRED as distributed by MLS GRID #12556069 Report a problem | ||
| 1/27/2026 | Listing removed | $899,900$300/sqft |
Source: MRED as distributed by MLS GRID #12447679 Report a problem | ||
| 11/4/2025 | Listed for sale | $899,900+260%$300/sqft |
Source: MRED as distributed by MLS GRID #12447679 Report a problem | ||
| 3/17/2023 | Sold | $250,000-3.8%$83/sqft |
Source: MRED as distributed by MLS GRID #11680916 Report a problem | ||
| 3/6/2023 | Pending sale | $259,900$87/sqft |
Source:  RE/MAX International #11680916 Report a problem RE/MAX International #11680916 Report a problem | ||
| 1/24/2023 | Price change | $259,900-8.8%$87/sqft |
Source: RE/MAX International #11680916 Report a problem | ||
| 12/30/2022 | Price change | $284,900-8.7%$95/sqft |
Source: RE/MAX International #11680916 Report a problem | ||
| 12/2/2022 | Listed for sale | $312,000-14%$104/sqft |
Source: RE/MAX International #11680916 Report a problem | ||
| 7/18/2006 | Sold | $363,000+183.6%$121/sqft |
Source: Public Record Report a problem | ||
| 11/16/1995 | Sold | $128,000$43/sqft |
Source: Public Record Report a problem | ||
Public tax history
| Year | Property taxes | Tax assessment |
|---|---|---|
| 2024 | -- | $41,000 +13.9% |
| 2023 | $7,596 +2.6% | $36,000 |
| 2022 | $7,405 +2.3% | $36,000 |
| 2021 | $7,239 +10% | $36,000 +21.8% |
| 2020 | $6,583 -0.5% | $29,551 -10.3% |
| 2019 | $6,619 +1.7% | $32,944 |
| 2018 | $6,508 +14.1% | $32,944 +24.3% |
| 2017 | $5,705 +7.5% | $26,502 |
| 2016 | $5,308 +9.3% | $26,502 |
| 2015 | $4,856 +5.5% | $26,502 +6.8% |
| 2014 | $4,604 +2% | $24,812 |
| 2013 | $4,513 +22.5% | $24,812 |
| 2012 | $3,685 -25.9% | $24,812 -27.1% |
| 2011 | $4,972 -10.3% | $34,049 |
| 2010 | $5,541 +4.4% | $34,049 |
| 2009 | $5,309 -3.4% | $34,049 -11.2% |
| 2008 | $5,499 +1% | $38,332 |
| 2007 | $5,444 -1.1% | $38,332 |
| 2006 | $5,503 +79.9% | $38,332 +47.2% |
| 2005 | $3,059 +3.5% | $26,039 |
| 2004 | $2,956 +4.3% | $26,039 |
| 2003 | $2,834 +4.1% | $26,039 +53.5% |
| 2002 | $2,721 +5.1% | $16,968 |
| 2001 | $2,588 +18.7% | $16,968 |
| 2000 | $2,180 -0.1% | $16,968 +27.1% |
| 1999 | $2,182 | $13,347 |
Find assessor info on the county website
Neighborhood: Rogers Park
Nearby schools
GreatSchools rating
- 4/10Kilmer Elementary SchoolGrades: PK-8Distance: 0.4 mi
- 3/10Senn High SchoolGrades: 9-12Distance: 0.9 mi
Schools provided by the listing agent
- District: 299
Source: MRED as distributed by MLS GRID. This data may not be complete. We recommend contacting the local school district to confirm school assignments for this home.
Get a cash offer in 3 minutes
Find out how much your home could sell for in as little as 3 minutes with a no-obligation cash offer.
Estimated market value
$737,800
Get a cash offer in 3 minutes
Find out how much your home could sell for in as little as 3 minutes with a no-obligation cash offer.
Estimated market value
$737,800
- Illinois
- Cook County
- Chicago
- 60626
- Rogers Park
- 1721 W Arthur Ave
Nearby cities
Nearby neighborhoods
Nearby zip codes
Other Chicago Topics
