Imagine pulling into the driveway after a long day, knowing that on the other side of that front door is a home that was made for you. Not just a place to sleep, but a place to truly live. Welcome to 1721 W. Austin Road, Decatur, GA. A beautifully renovated 3-bedroom, 2-bathroom home where modern upgrades meet everyday comfort, and every detail was designed with your life in mind. Step inside and feel it immediately. The open-concept layout breathes easy, making mornings feel unhurried and evenings feel like an occasion. The updated kitchen is the heart of it all. Sleek contemporary cabinetry, fresh appliances, and enough counter space to actually enjoy cooking again. Whether it's Sunday meal prep or a spontaneous dinner party with friends, this kitchen shows up for it. The bathrooms are refreshed and refined, because the little rituals of your day deserve a space that feels good. When you're ready to get out and explore, everything you need is right there. Walmart Supercenter and Kroger are just minutes away, and a brand new Publix is currently under construction nearby as part of the highly anticipated Candler Crossing development, bringing even more fresh, high-end grocery options right to the neighborhood. Home Depot is close by for those weekend project moments. The Gallery at South DeKalb is right around the corner, and the iconic Lenox Square in Buckhead is just a short drive away for a full day out. When life calls for fresh air, you're covered. Shoal Creek Park, Longdale Park, and Decatur Legacy Park are all nearby with trails, playgrounds, green space, and room to just breathe. You're also just 15 minutes from North Decatur, putting you near great dining, shops, and the vibrant energy of the Decatur community. This is a move-in ready, meticulously updated home sitting right in the middle of a neighborhood on the rise, patiently waiting for the person who's been looking for exactly this. Could that be you?
Active
Price cut: $15K (8/19)
$295,000
1721 W Austin Rd, Decatur, GA 30032
3beds
1,456sqft
Single Family Residence
Built in 1975
10,454 Square Feet Lot
$293,000 Zestimate®
$203/sqft
$-- HOA
What's special
Modern upgradesSleek contemporary cabinetryUpdated kitchenOpen-concept layoutFresh appliancesEnough counter space
- 83 days
- 215
- 21
Zillow last checked:
Listing updated:
Listed by:
Alondra Guadarrama-Ochoa 404-368-9355,
Sanders Real Estate
Source: GAMLS,MLS#: 10791301
Facts & features
Interior
Bedrooms & bathrooms
- Bedrooms: 3
- Bathrooms: 2
- Full bathrooms: 2
- Main level bathrooms: 2
- Main level bedrooms: 3
Rooms
- Room types: Family Room, Laundry
Dining room
- Features: Dining Rm/Living Rm Combo
Kitchen
- Features: Solid Surface Counters
Heating
- Forced Air
Cooling
- Central Air
Appliances
- Included: Dishwasher, Oven/Range (Combo), Refrigerator
- Laundry: Laundry Closet
Features
- Master On Main Level, Tile Bath
- Flooring: Vinyl
- Basement: None
- Has fireplace: No
- Common walls with other units/homes: No Common Walls
Interior area
- Total structure area: 1,456
- Total interior livable area: 1,456 sqft
- Finished area above ground: 1,456
- Finished area below ground: 0
Property
Parking
- Total spaces: 4
- Parking features: Assigned
Features
- Levels: One
- Stories: 1
- Patio & porch: Deck, Patio
- Fencing: Chain Link,Fenced
Lot
- Size: 10,454 Square Feet
- Features: Private
Details
- Additional structures: Shed(s)
- Parcel number: 15 188 01 082
Construction
Type & style
- Home type: SingleFamily
- Architectural style: Ranch
- Property subtype: Single Family Residence
Materials
- Stone, Vinyl Siding
- Foundation: Slab
- Roof: Composition
Condition
- Updated/Remodeled
- New construction: No
- Year built: 1975
Utilities & green energy
- Sewer: Public Sewer
- Water: Public
- Utilities for property: Cable Available, Electricity Available, Phone Available, Sewer Connected, Water Available
Community & HOA
Community
- Features: None
- Subdivision: Valley Forge Sub
HOA
- Has HOA: No
- Services included: None
Location
- Region: Decatur
Financial & listing details
- Price per square foot: $203/sqft
- Tax assessed value: $182,000
- Annual tax amount: $3,682
- Date on market: 6/23/2026
- Cumulative days on market: 83 days
- Listing agreement: Exclusive Right To Sell
- Electric utility on property: Yes
Estimated market value
$293,000
$278,000 - $308,000
$1,740/mo
Price history
| Date | Event | Price |
|---|---|---|
| 8/19/2026 | Price change | $295,000-4.8%$203/sqft |
Source:  FMLS GA #7793210 Report a problem FMLS GA #7793210 Report a problem | ||
| 7/14/2026 | Price change | $310,000-4.6%$213/sqft |
Source:  GAMLS #10791301 Report a problem GAMLS #10791301 Report a problem | ||
| 6/23/2026 | Listed for sale | $325,000-7.1%$223/sqft |
Source: GAMLS #10791301 Report a problem | ||
| 6/6/2026 | Listing removed | $349,900$240/sqft |
Source: GAMLS #10741357 Report a problem | ||
| 4/26/2026 | Listed for sale | $349,900+75%$240/sqft |
Source: GAMLS #10741357 Report a problem | ||
| 11/19/2025 | Listing removed | $200,000+21.2%$137/sqft |
Source: GAMLS #10282414 Report a problem | ||
| 4/3/2025 | Listed for rent | $925$1/sqft |
Source: Zillow Rentals Report a problem | ||
| 12/10/2024 | Sold | $165,000-8.3%$113/sqft |
Source: GAMLS #10375137 Report a problem | ||
| 11/12/2024 | Pending sale | $180,000$124/sqft |
Source: FMLS GA #7369762 Report a problem | ||
| 10/28/2024 | Price change | $180,000-2.7%$124/sqft |
Source: GAMLS #10375137 Report a problem | ||
| 9/19/2024 | Price change | $185,000-2.6%$127/sqft |
Source: GAMLS #10375137 Report a problem | ||
| 9/10/2024 | Listed for sale | $190,000-5%$130/sqft |
Source: GAMLS #10375137 Report a problem | ||
| 8/1/2024 | Listing removed | -- |
Source: GAMLS #10282414 Report a problem | ||
| 6/28/2024 | Price change | $200,000-2.4%$137/sqft |
Source: GAMLS #10282414 Report a problem | ||
| 5/23/2024 | Price change | $205,000-10.9%$141/sqft |
Source: GAMLS #10282414 Report a problem | ||
| 4/16/2024 | Listed for sale | $230,000+142.1%$158/sqft |
Source: GAMLS #10282414 Report a problem | ||
| 2/19/2020 | Sold | $95,000-26.4%$65/sqft |
Source: Public Record Report a problem | ||
| 7/7/2005 | Sold | $129,000+578.9%$89/sqft |
Source: Public Record Report a problem | ||
| 9/20/2004 | Sold | $19,000-74.7%$13/sqft |
Source: Public Record Report a problem | ||
| 5/17/2004 | Sold | $75,000$52/sqft |
Source: Public Record Report a problem | ||
Public tax history
| Year | Property taxes | Tax assessment |
|---|---|---|
| 2025 | $3,608 -2% | $72,800 -2.4% |
| 2024 | $3,682 +11.9% | $74,600 +11.5% |
| 2023 | $3,290 +28.5% | $66,880 +30.6% |
| 2022 | $2,560 +29.2% | $51,200 +34.7% |
| 2021 | $1,981 -17.5% | $38,000 -20.1% |
| 2020 | $2,400 +13.3% | $47,560 +15.7% |
| 2019 | $2,118 +24% | $41,120 +29.6% |
| 2018 | $1,708 +23.6% | $31,720 +30.9% |
| 2017 | $1,382 -4% | $24,240 -4.9% |
| 2016 | $1,439 | $25,480 +96% |
| 2014 | $1,439 | $13,000 -1.2% |
| 2013 | -- | $13,160 +20.8% |
| 2012 | -- | $10,896 |
| 2011 | -- | $10,896 -63.7% |
| 2010 | $1,517 | $30,040 |
| 2009 | $1,517 -14.8% | $30,040 -19.6% |
| 2008 | $1,781 | $37,360 |
| 2007 | $1,781 | $37,360 |
| 2006 | $1,781 +3.6% | $37,360 |
| 2005 | $1,719 +123.3% | $37,360 +5.4% |
| 2004 | $770 -0.4% | $35,440 |
| 2003 | $773 +33.4% | $35,440 +14.3% |
| 2002 | $579 +52.3% | $31,000 |
| 2001 | $380 | $31,000 |
Find assessor info on the county website
Monthly payment
Est. payment
Payment breakdown
Explore the cost of this home by adjusting the details. Changes won't be saved.Climate risks
Neighborhood: Belvedere Park
Nearby schools
Schools provided by the listing agent
- Elementary: Snapfinger
- Middle: Columbia
- High: Columbia
Source: GAMLS. This data may not be complete. We recommend contacting the local school district to confirm school assignments for this home.
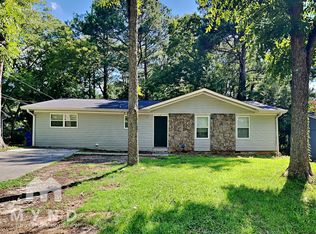
Similar homes
- $249,9003 bd2 ba1.3k sqft3658 Brookcrest Cir, Decatur, GA 30032Active
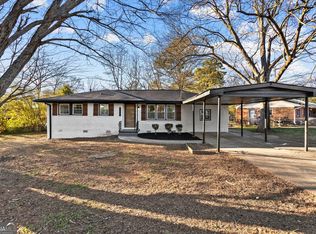
 MLS ID #10802943, Alianny Santos, The Atlanta Home Experts. GAMLS
 - $315,0003 bd4 ba1.5k sqft3478 Primrose Pl, Decatur, GA 30032Active
 MLS ID #10781488, Max Baerman, RE/MAX Metro Atlanta. GAMLS
 - $349,9003 bd3 ba1.6k sqft3226 Bobolink Dr, Decatur, GA 30032Active
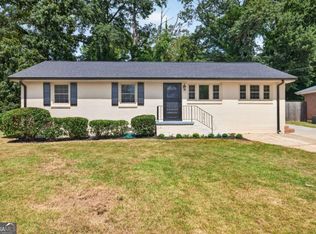 MLS ID #10844234, Jodi L Wilson, Coldwell Banker Realty. GAMLS
 - $299,0005 bd3 ba1.7k sqft2223 Columbia Dr, Decatur, GA 30032Active
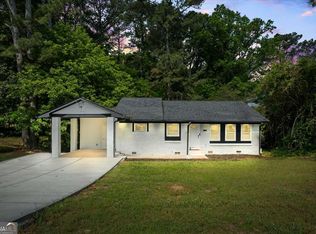 MLS ID #10785068, Sahar Tehrani, Keller Williams Realty Atlanta North. GAMLS
 - $320,0003 bd2 ba1.5k sqft3169 Canary Ct, Decatur, GA 30032ActiveMLS ID #10804263, Rick Wiley, Coldwell Banker Realty. GAMLS
- $260,0003 bd2 ba1.3k sqft3465 Glen Rd, Decatur, GA 30032ActiveMLS ID #10818237, Mark Spain, Mark Spain Real Estate. GAMLS
- $315,0004 bd3 ba1.8k sqft2082 Rosewood Rd, Decatur, GA 30032ActiveMLS ID #10805117, Lashanda Green, Greenpath Real Estate. GAMLS
- $280,0003 bd2 ba1.8k sqft2728 McAfee Rd, Decatur, GA 30032ActiveMLS ID #10807129, Roxanne E Sellers, Compass. GAMLS
- $299,5004 bd2 ba1.9k sqft2417 Winshire Dr, Decatur, GA 30035ActiveMLS ID #10815175, Michael Cherwenka, HomeSmart. GAMLS
- $261,4353 bd2 ba1.1k sqft1996 Meadow Ln, Decatur, GA 30032ActiveMLS ID #10820012, Kerry Kretchmer, Mainstay Brokerage. GAMLS
- $205,4803 bd2 ba1.2k sqft3872 Easterwood Ct, Decatur, GA 30032Active Under ContractMLS ID #10789565, Loree Nichols, Mainstay Brokerage. GAMLS
- $275,0003 bd2 ba1.7k sqft887 Ellis Rd, Stone Mountain, GA 30083ActiveMLS ID #10807685, David Garcia, Mainstay Brokerage. GAMLS
- $210,0002 bd1 ba936 sqft1404 Cobb Branch Dr, Decatur, GA 30032Active Under ContractMLS ID #10777557, Cindi Blackwood, eXp Realty. GAMLS
- $225,0003 bd2 ba1.2k sqft1518 Pine Glen Cir, Decatur, GA 30035ActiveMLS ID #10788059, Kerry Kretchmer, Mainstay Brokerage. GAMLS
- $299,9004 bd2 ba1.4k sqft2728 Rollingwood Ln SE, Atlanta, GA 30316ActiveMLS ID #10788683, Gregory Escochea, Keller Williams Realty. GAMLS
- $259,5003 bd2 ba1.3k sqft4584 Garden Hills Dr, Stone Mountain, GA 30083ActiveMLS ID #10824676, Michael Cherwenka, HomeSmart. GAMLS
- $299,0003 bd2 ba1.2k sqft203 Wendell Dr SE, Atlanta, GA 30315ActiveMLS ID #10804018, Laura Ng, Engel & V?lkers Atlanta. GAMLS
- $329,0003 bd2 ba1.7k sqft412 Derbyshire Dr, Stone Mountain, GA 30088ActiveMLS ID #10812144, Alex Smith Meier, Keller Williams Realty. GAMLS
- $189,9003 bd2 ba1.2k sqft4303 Mercer Rd, Decatur, GA 30035ActiveMLS ID #10781569, Raquel Littlejohn, Mainstay Brokerage. GAMLS
- $299,0004 bd3 ba1.5k sqft931 Stonewall Dr SE, Atlanta, GA 30315ActiveMLS ID #10780671, Whitney Agee Team, eXp Realty. GAMLS
